HOMES FOR SALE BY COMMUNITY




WOODS & FIELDS EAST
Unit 248
$84,900
2450 Krouse Rd. Owosso, MI 48867
1,272 Sq. Ft.
3 Bedroom
2 Bath
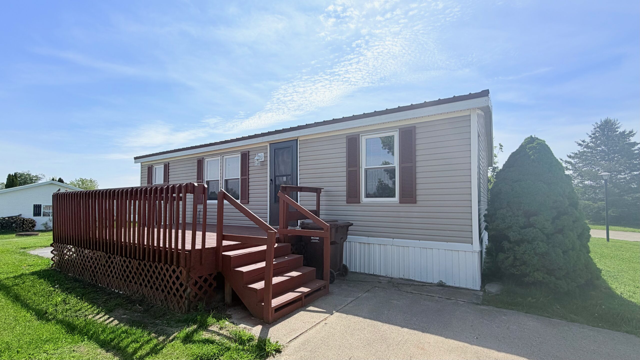
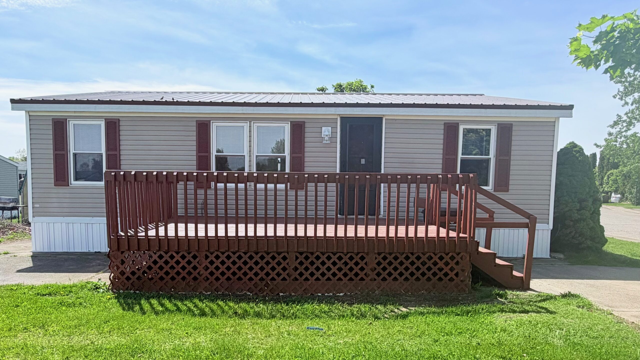
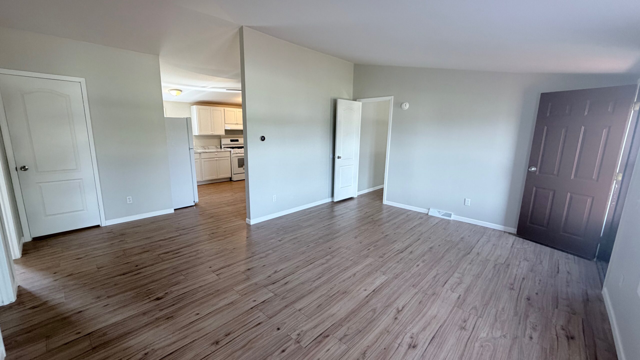
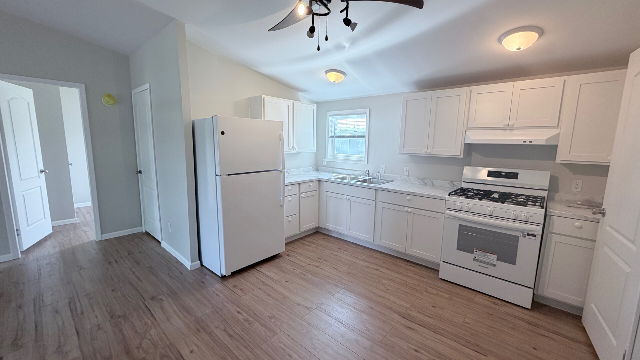
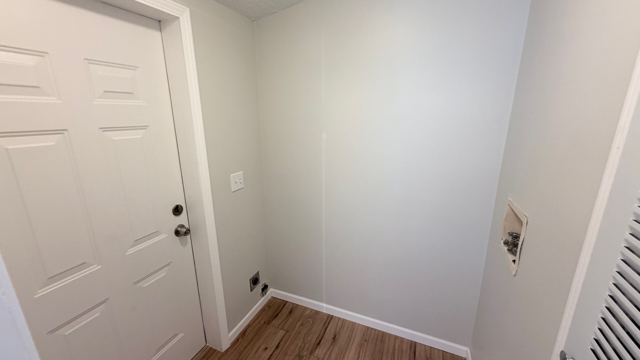
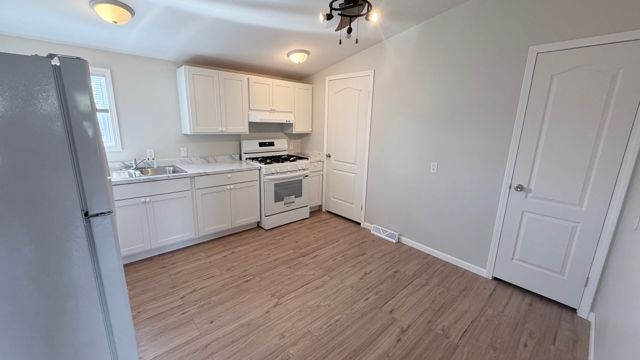
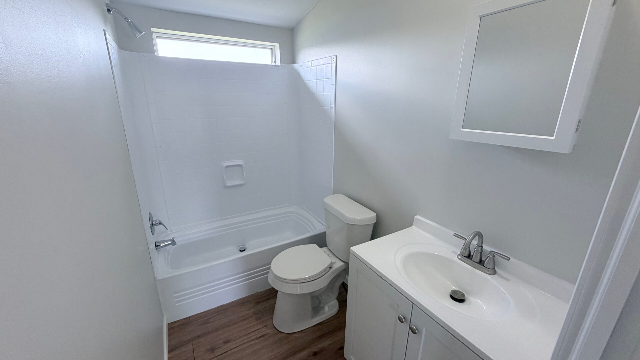
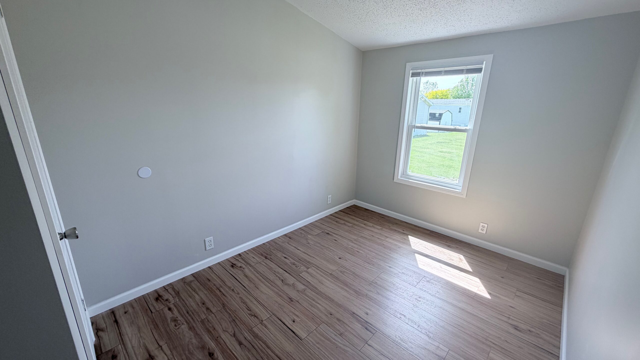
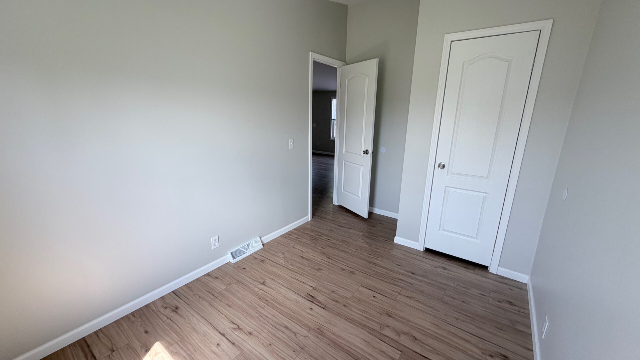
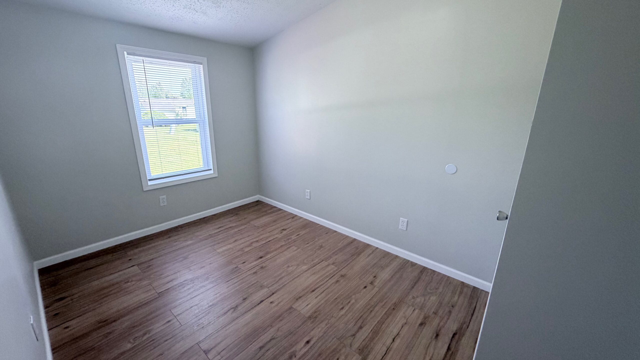
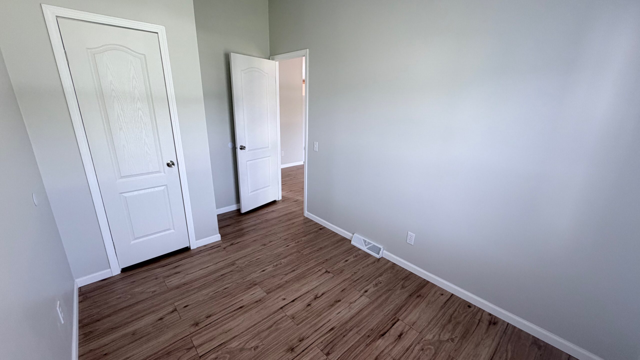
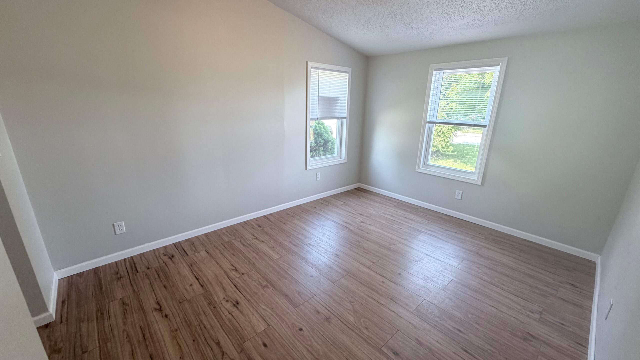
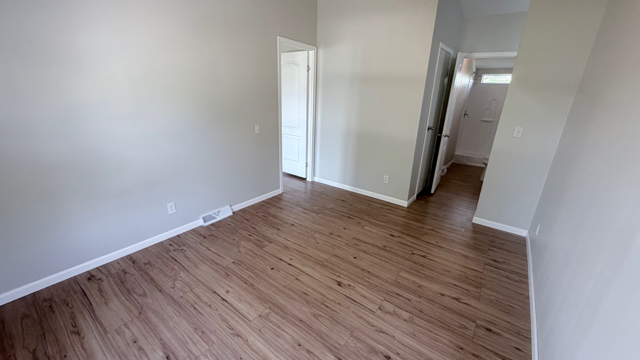
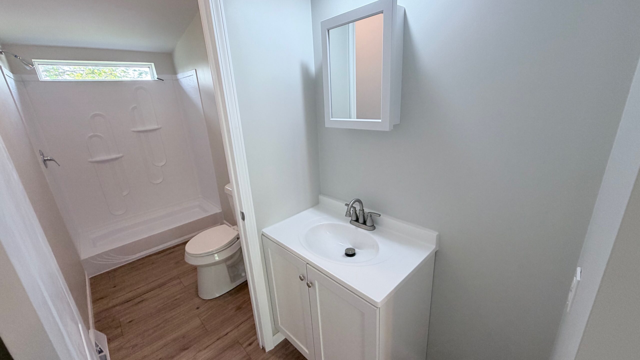
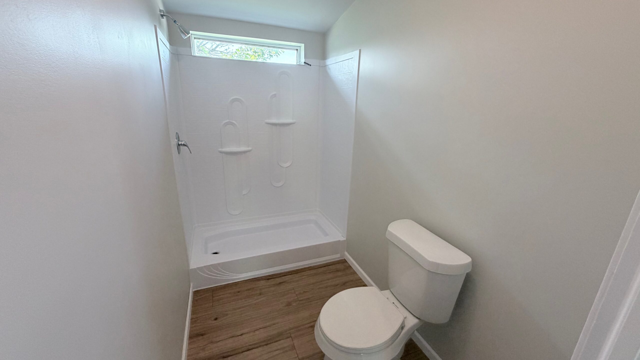
Welcome to Site 248 in Woods & Fields East — a beautifully refurbished 1992 Mansion Series home that blends thoughtful updates with comfortable, everyday living. This 3-bedroom, 2-bath home has been completely refreshed from top to bottom, offering a clean, modern feel while maintaining the spacious layout buyers love.
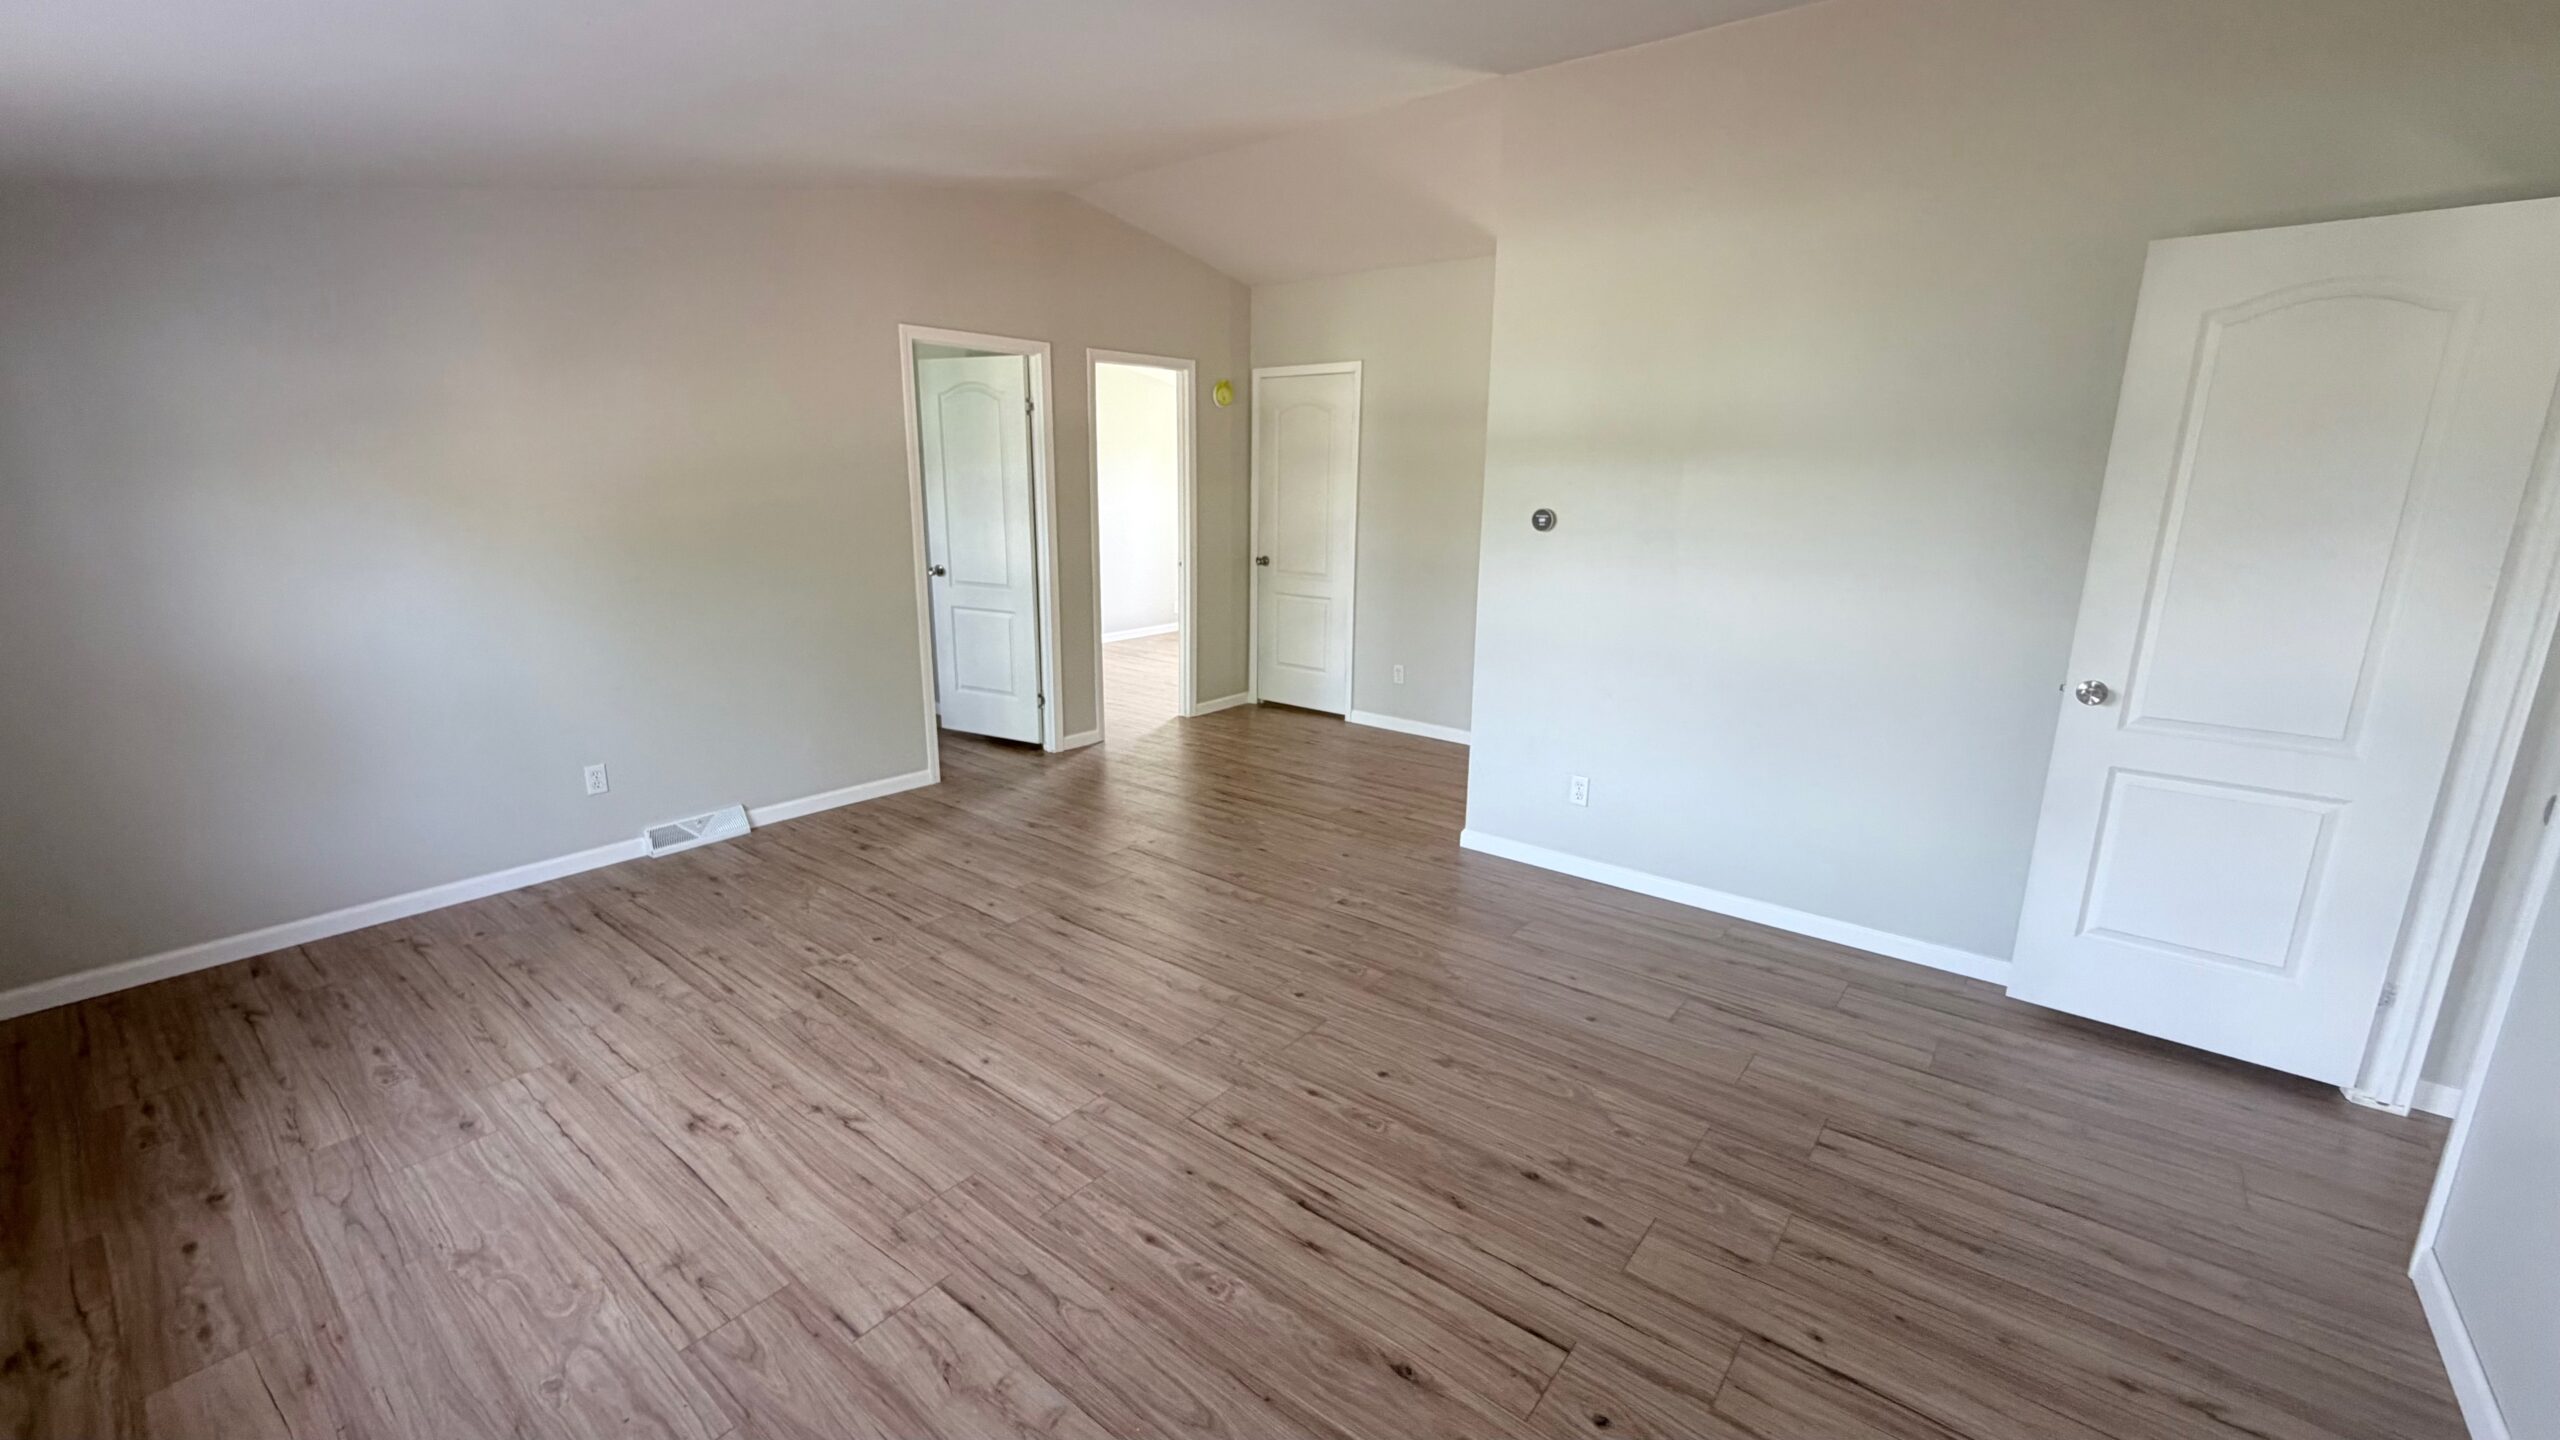
Step inside to discover brand-new laminate flooring installed throughout the home along with fresh paint selections in light, airy tones that create a warm and inviting atmosphere. New vinyl double-hung windows have also been installed, helping improve both energy efficiency and natural light throughout the home. The kitchen has been fully updated with new cabinetry, new countertops, and all-new appliances, making it both functional and stylish for daily living or entertaining.
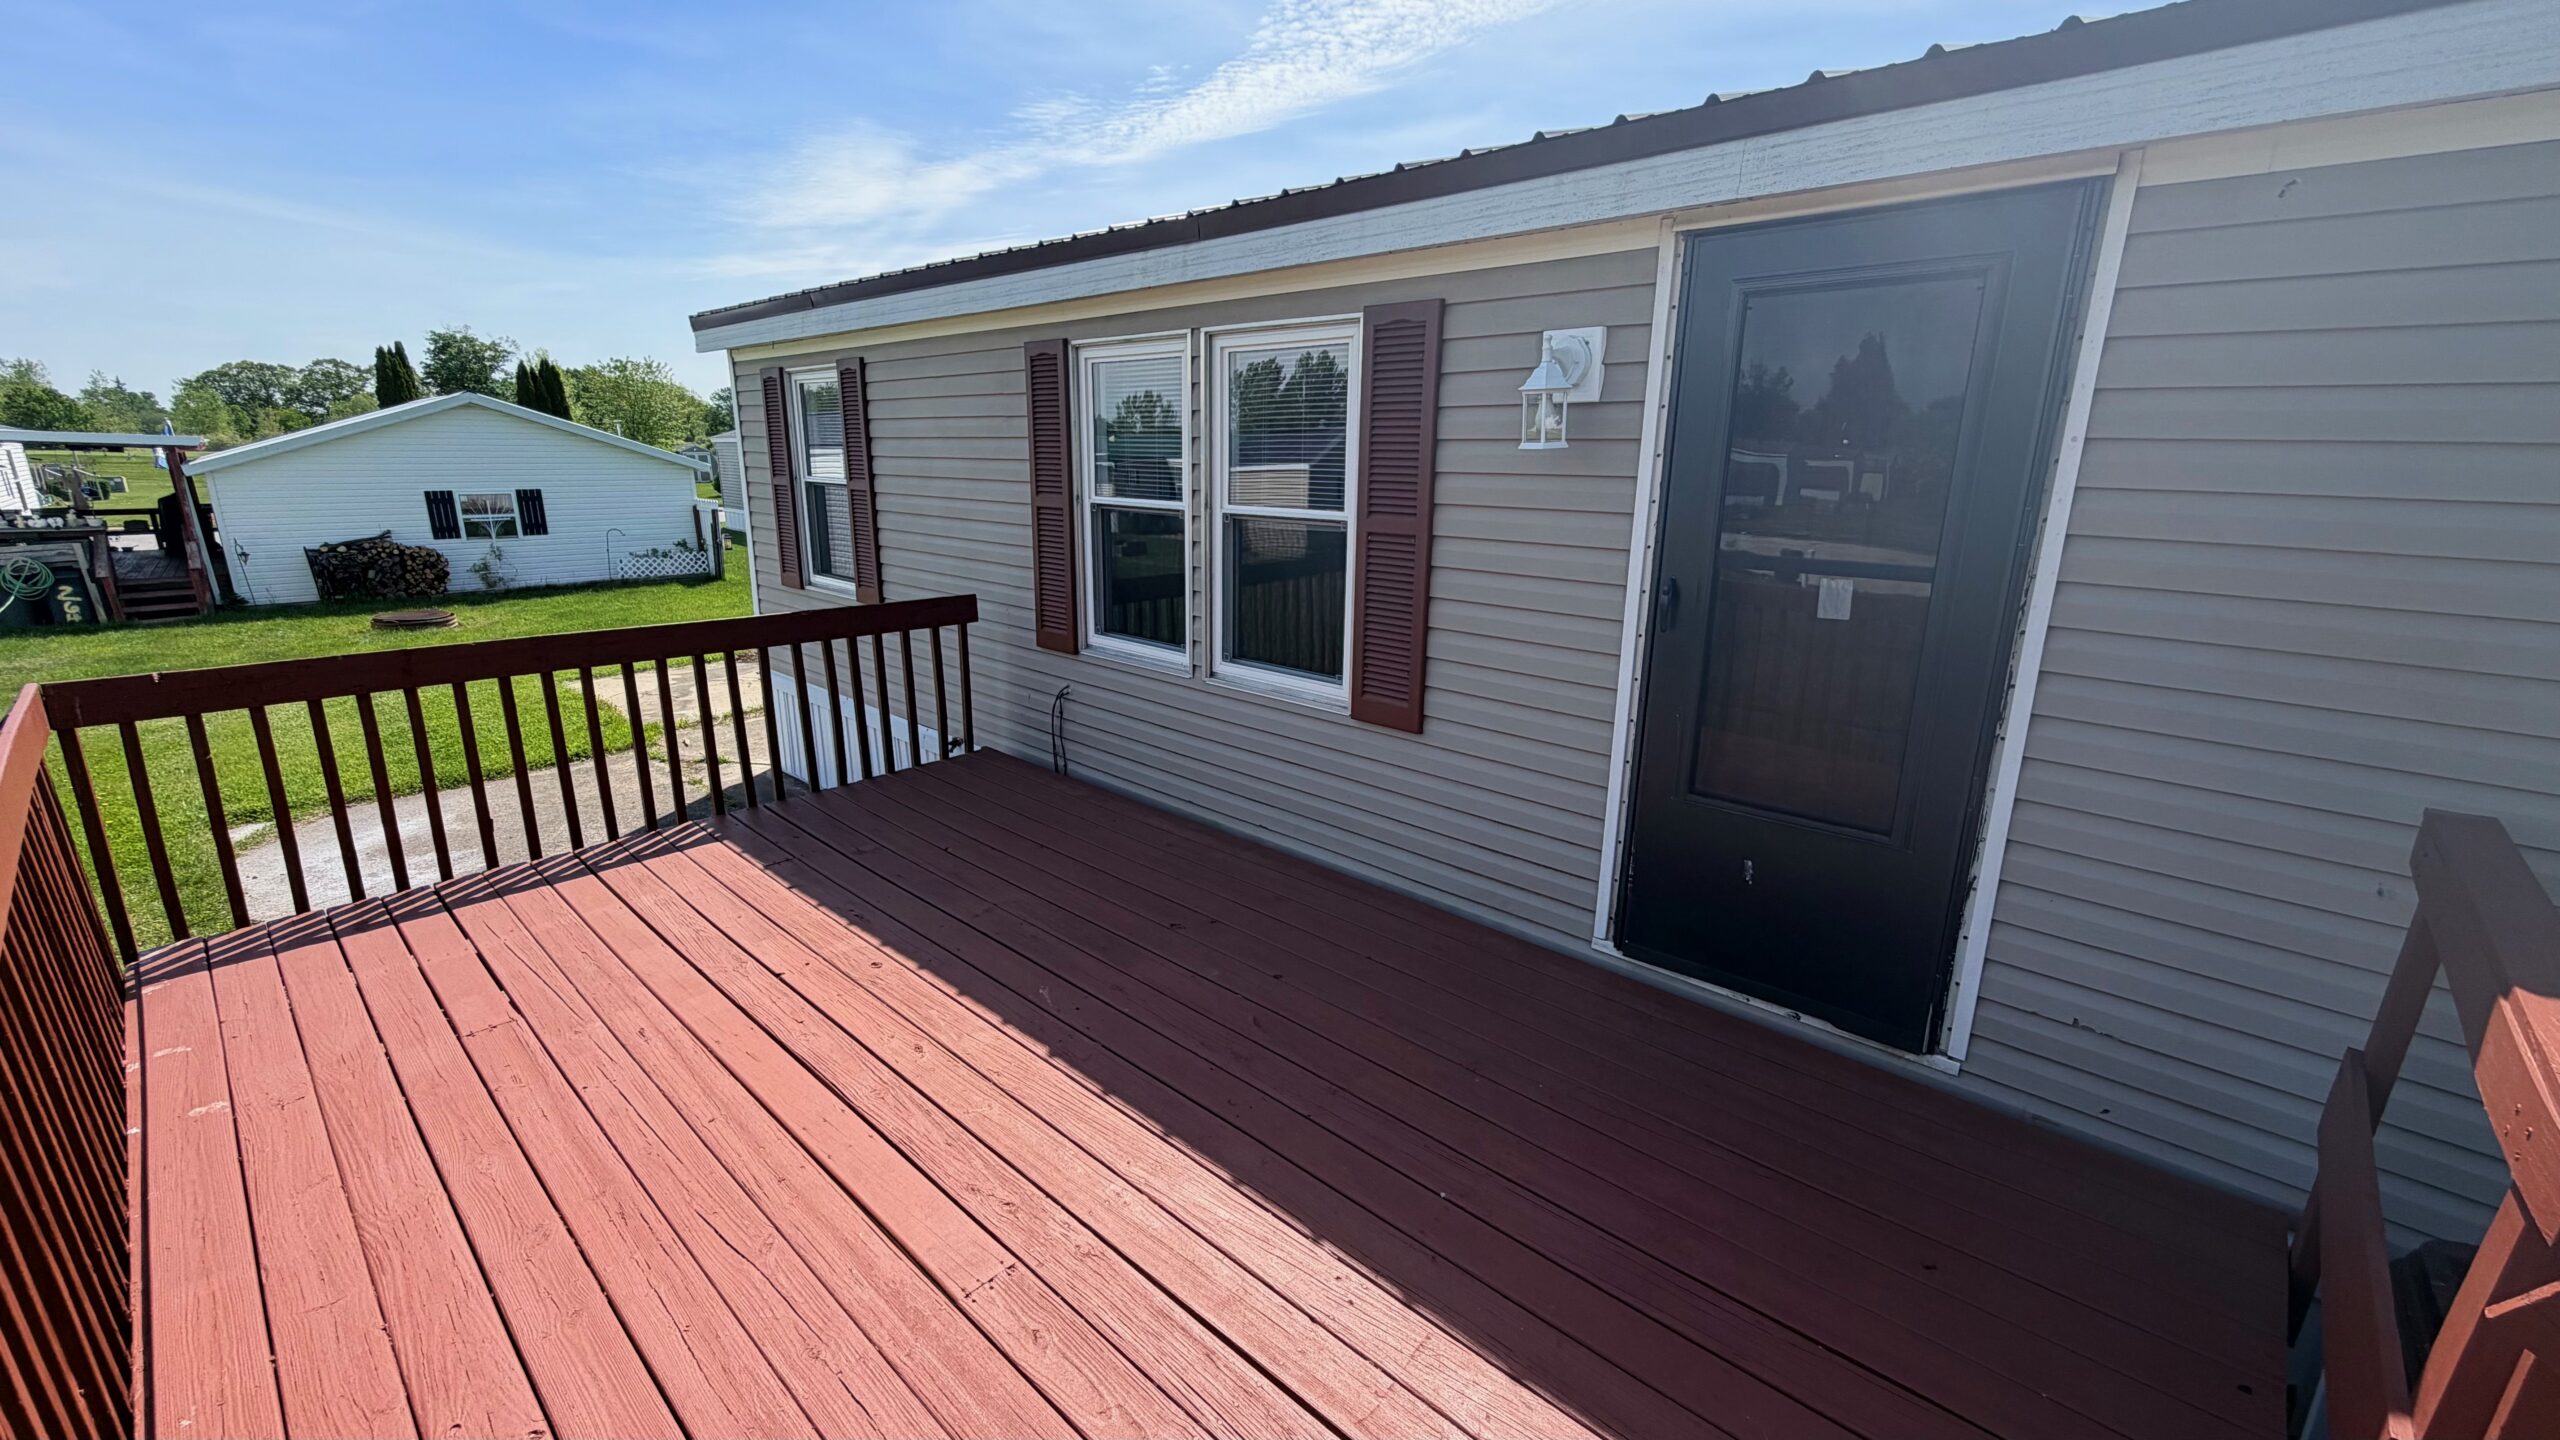
The exterior has received just as much attention. The deck, shutters, and doors have all been freshly painted to perfectly coordinate with the newly installed steel roof, giving this home fantastic curb appeal and a polished finish.
If you’ve been searching for an affordable, move-in ready home with major updates already completed, Site 248 is one you won’t want to miss.
Call Randy today at 989-723-6913 to set up a tour!
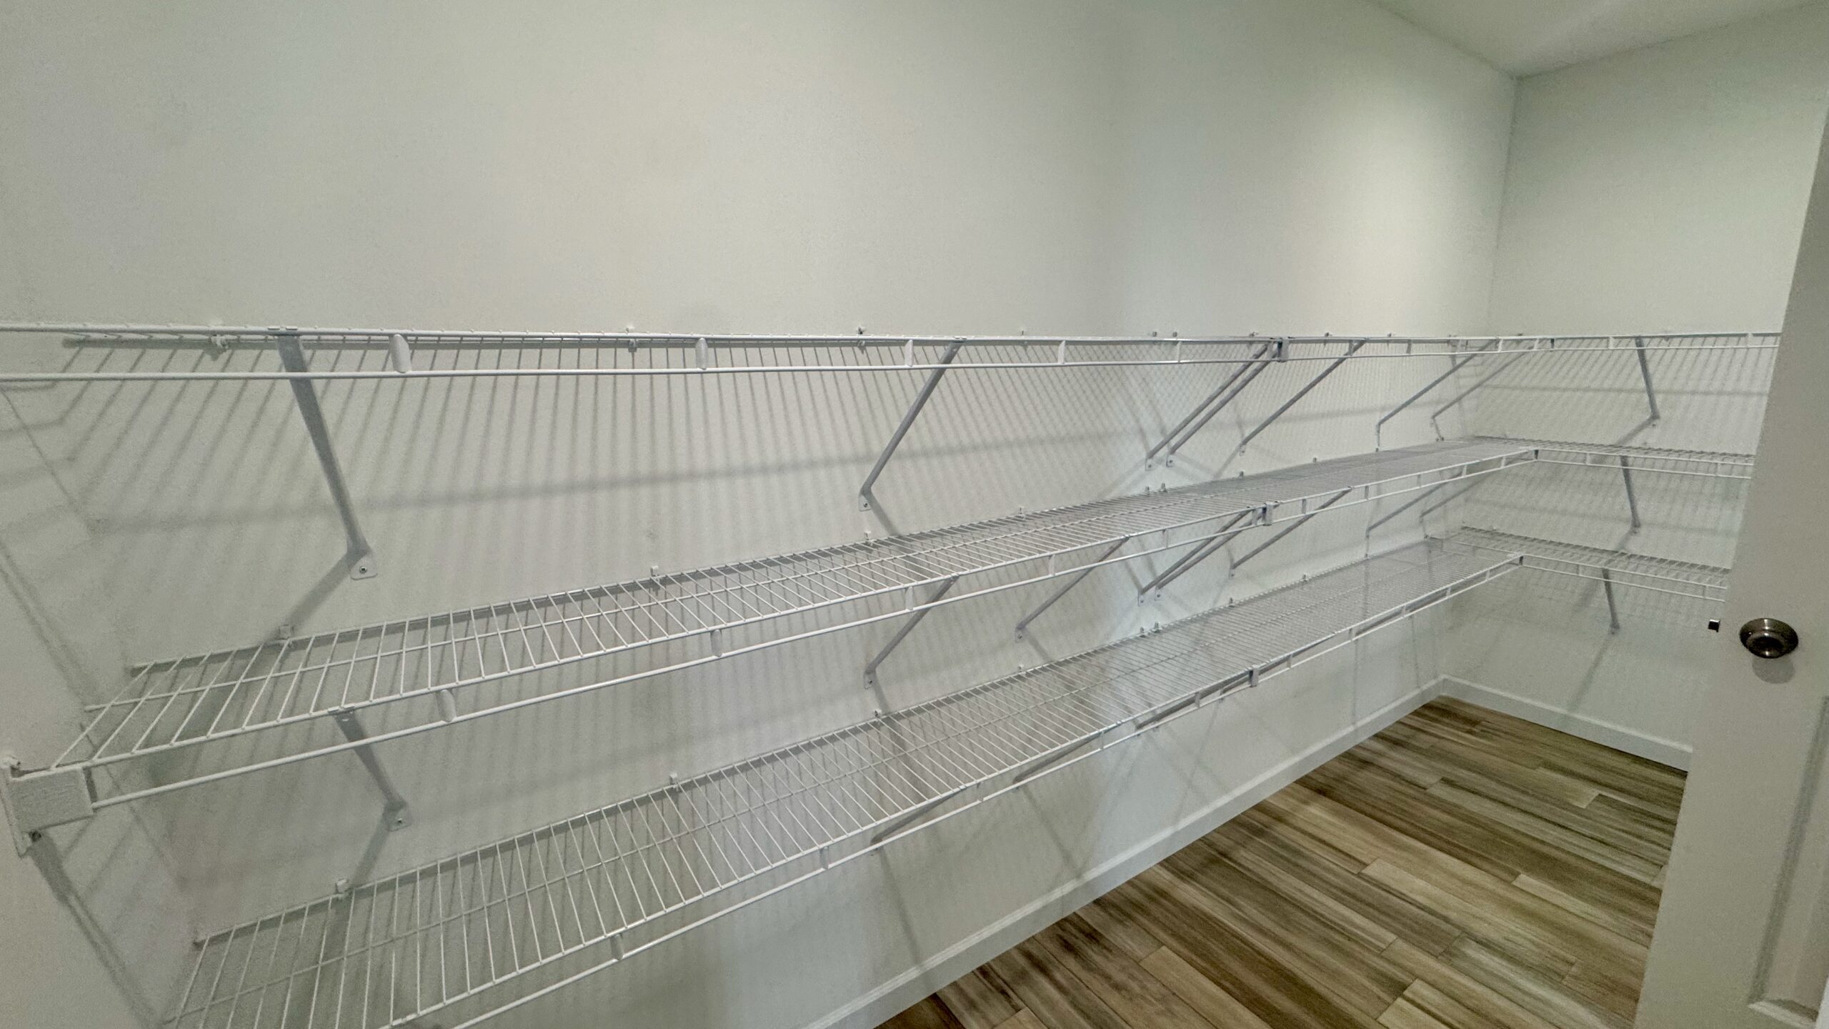
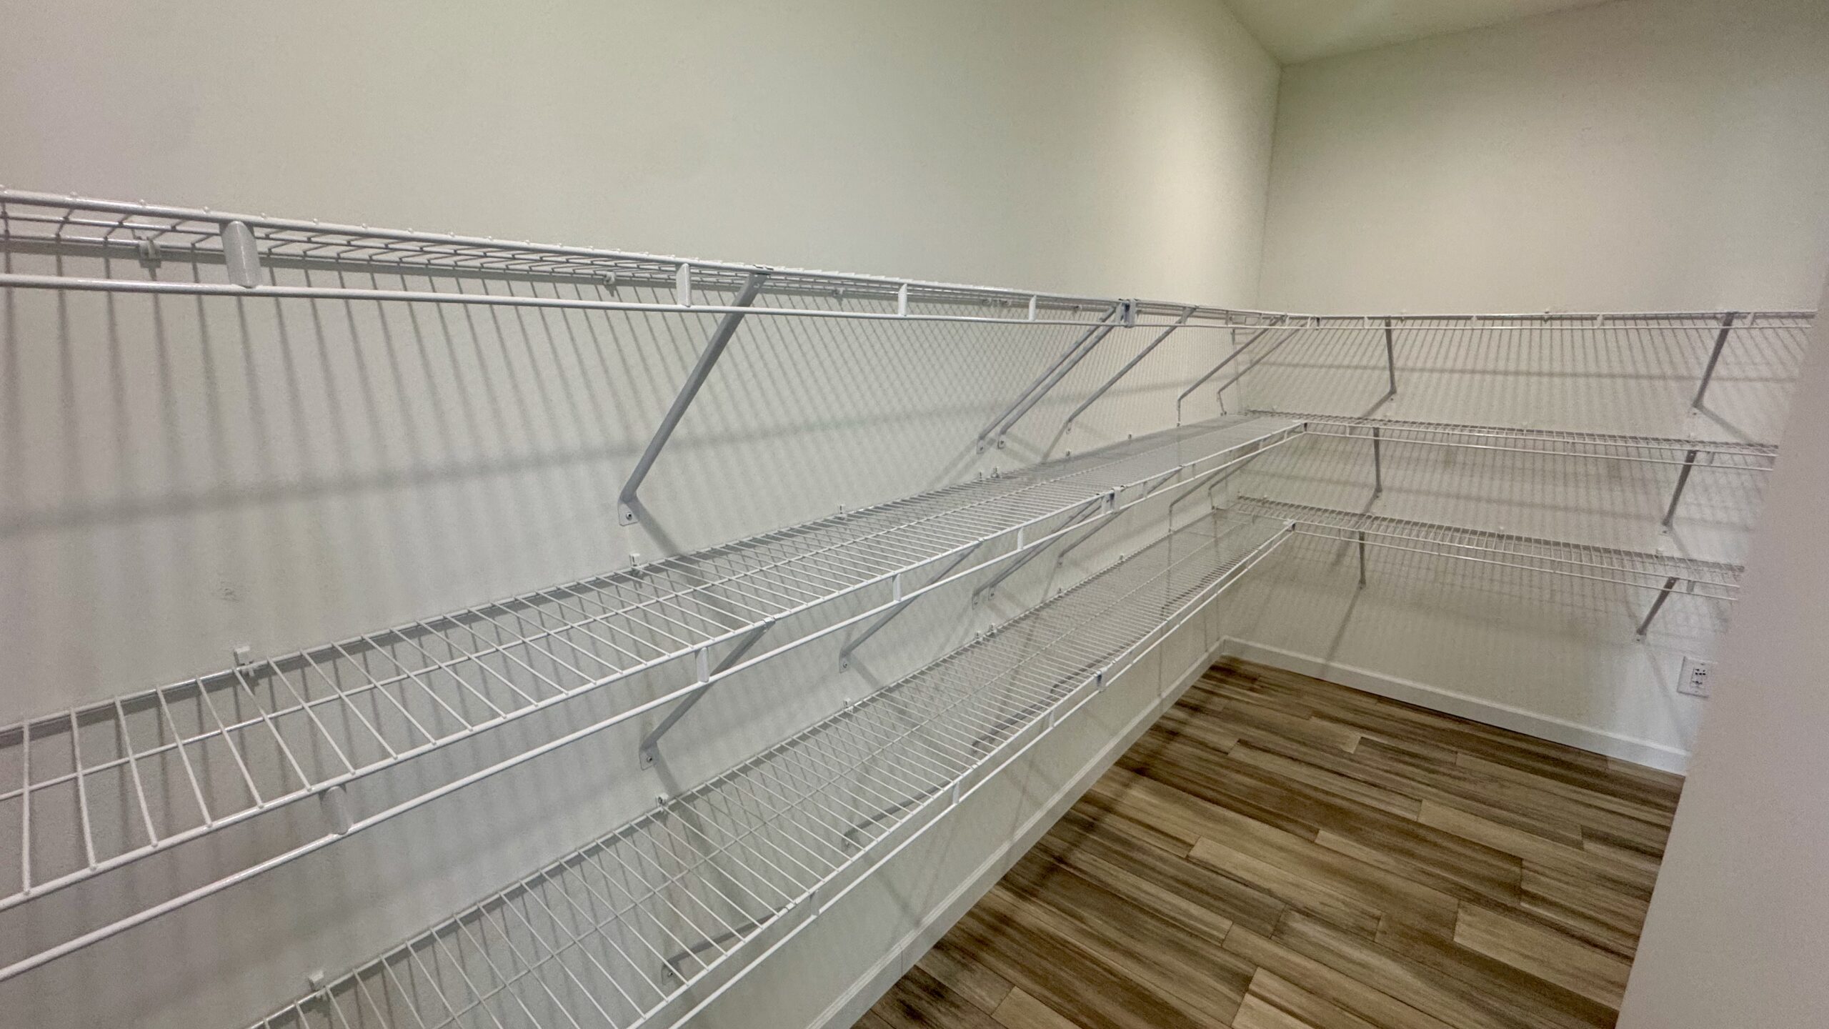
New Laminate Flooring • Fresh Paint • Total Remodel • New Refrigerator • New Gas Range • Full Drywall • New Cabinetry • New Countertops • Walk-In Shower • Walk-In Closet • Central A/C • Master Suite • Ceiling Fans • Daystarr Available • Deck • New Steel Roof • Patio
Enter Woods & Fields East via the Krouse Rd. entrance. At the first stop sign, turn right. Head North on Mickey’s Avenue. Turn right onto Minnie Avenue. Site 315 will be on your left-hand side.
Unit 359 – NEW
$92,900
2450 Krouse Rd. Owosso, MI 48867
1,280 Sq. Ft.
3 Bedroom
2 Bath
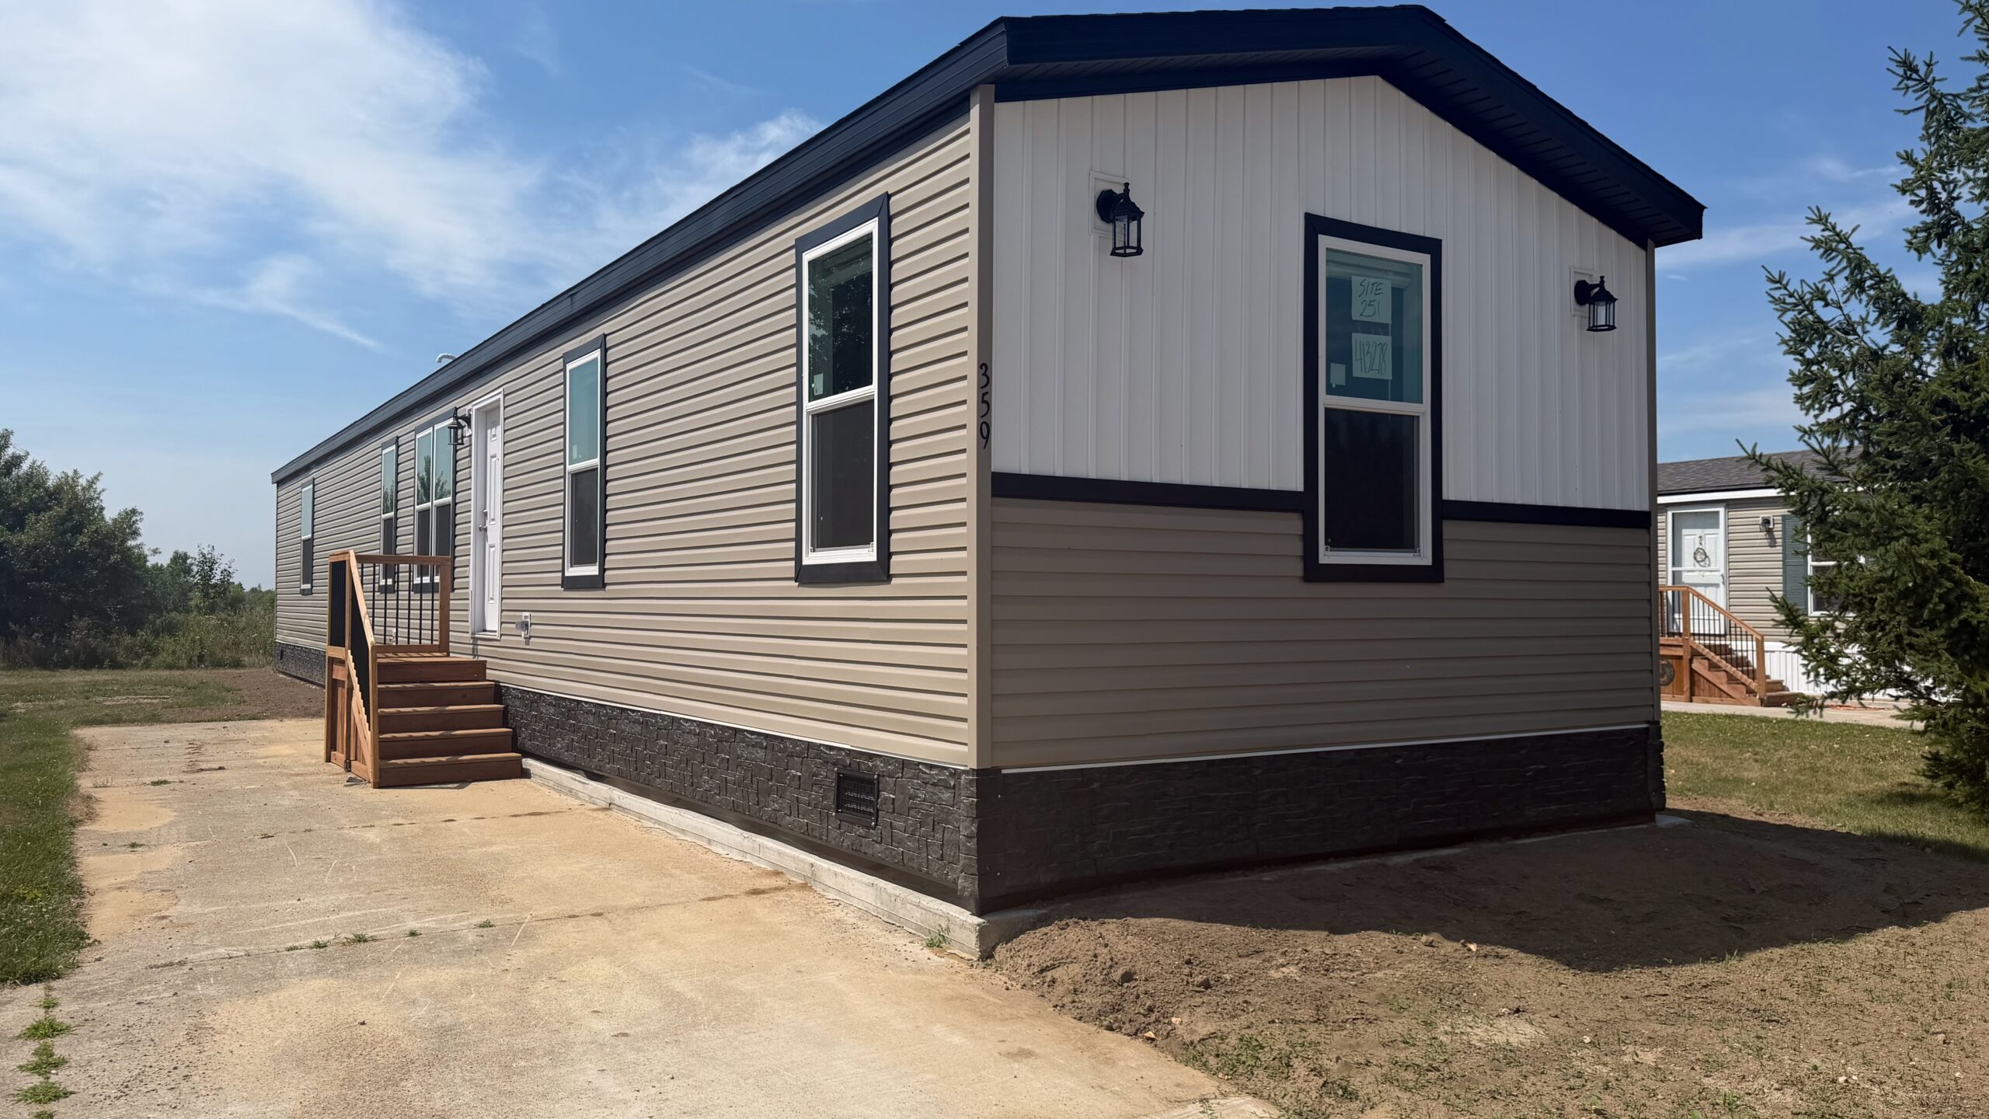
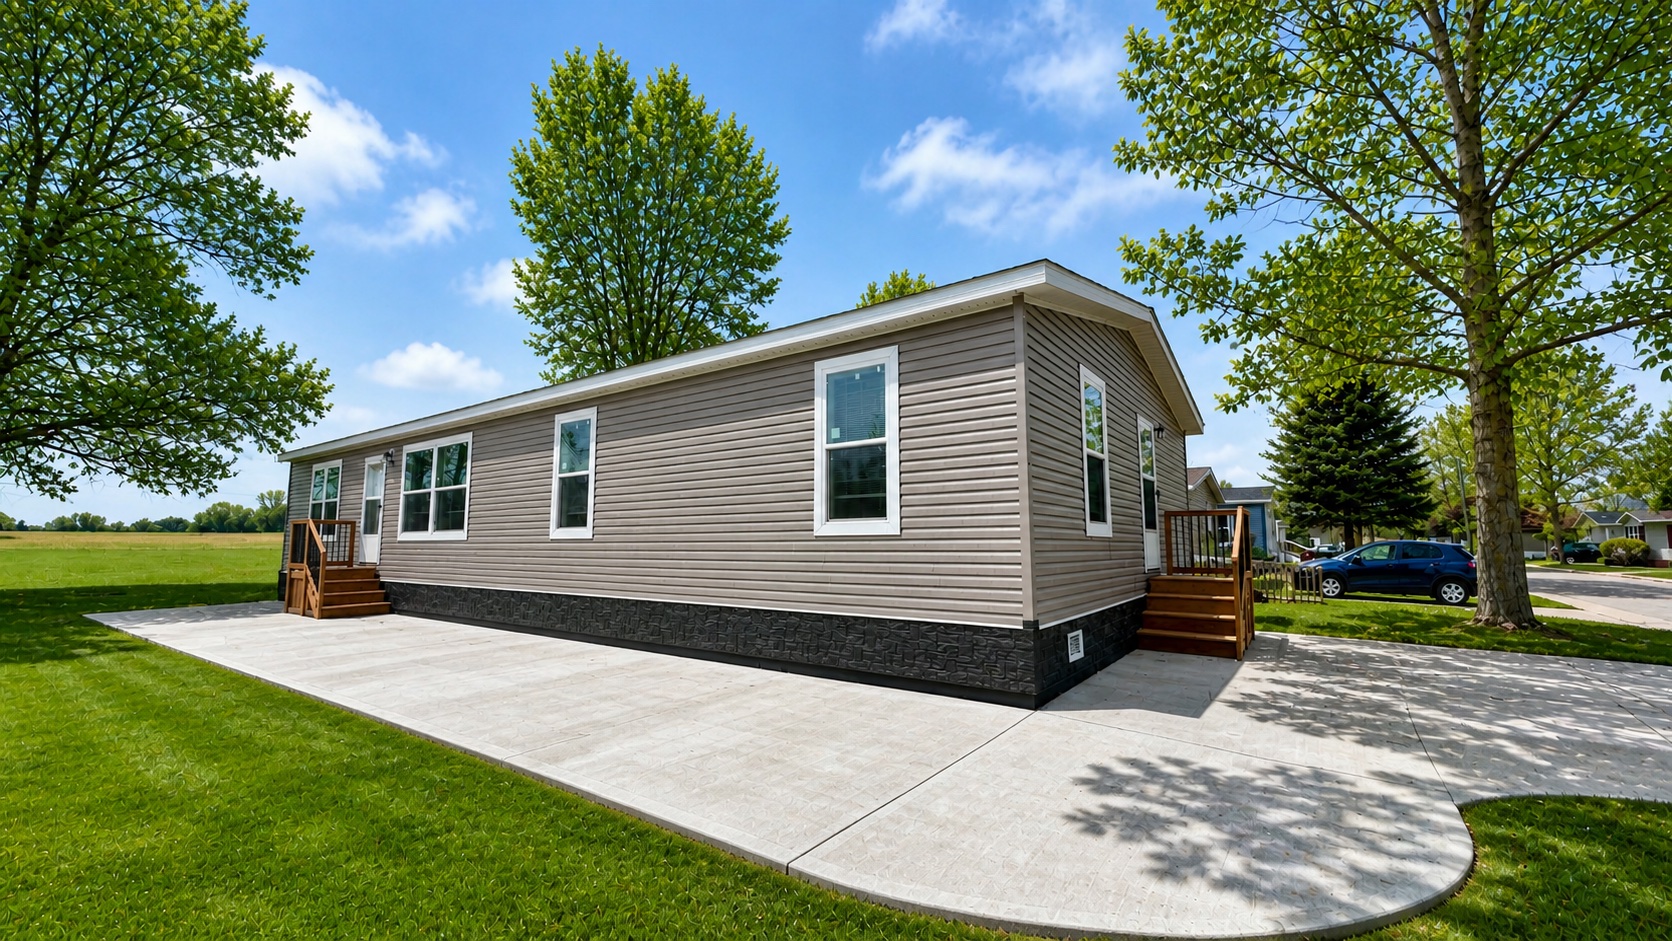
Welcome to this stunning 2026 Champion Dutch, perfectly situated on a desirable perimeter site in Woods & Fields East. Thoughtfully designed with today’s lifestyle in mind, this home offers the perfect combination of modern style, functional living, and quality craftsmanship.
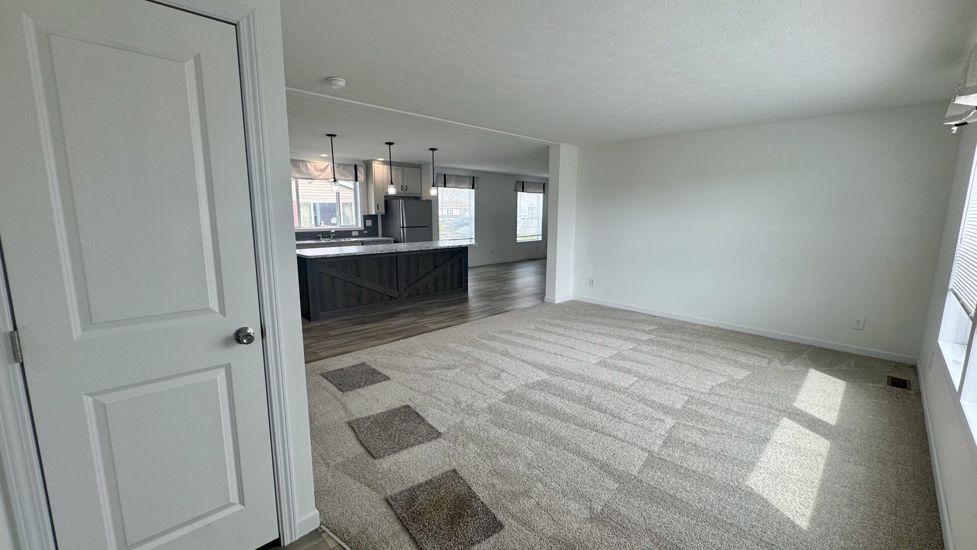
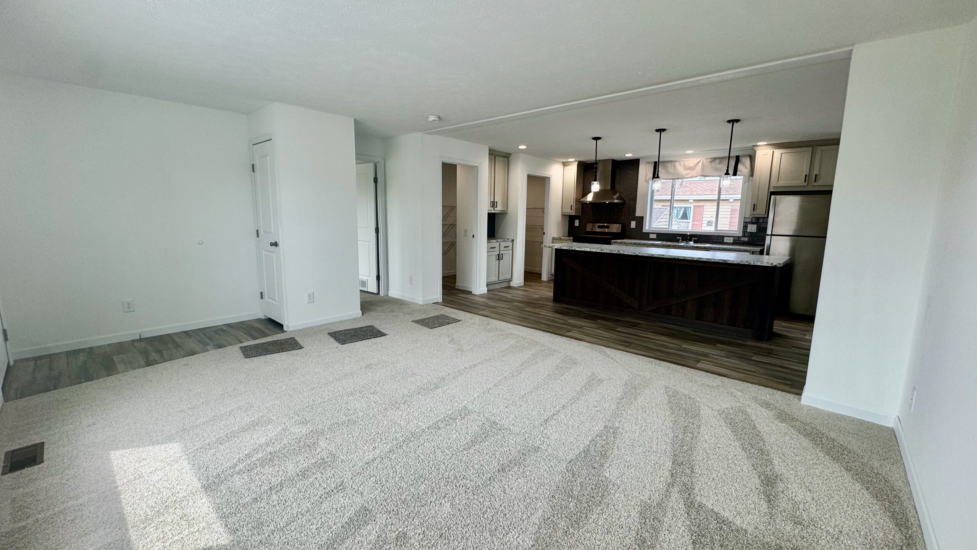
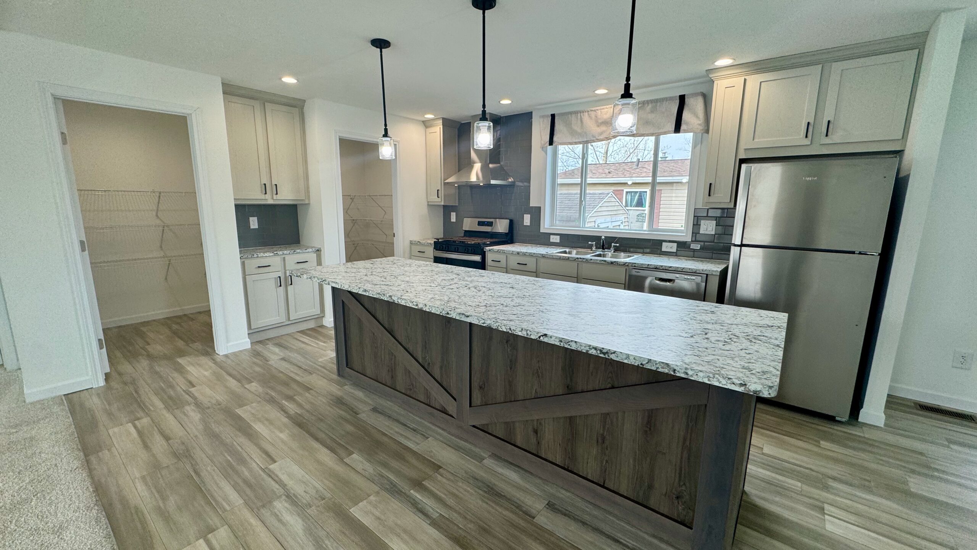
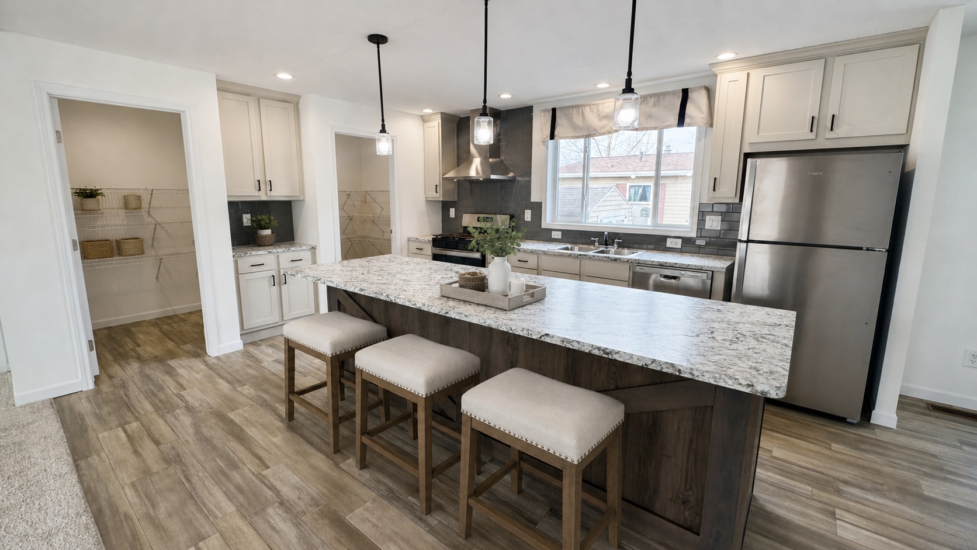
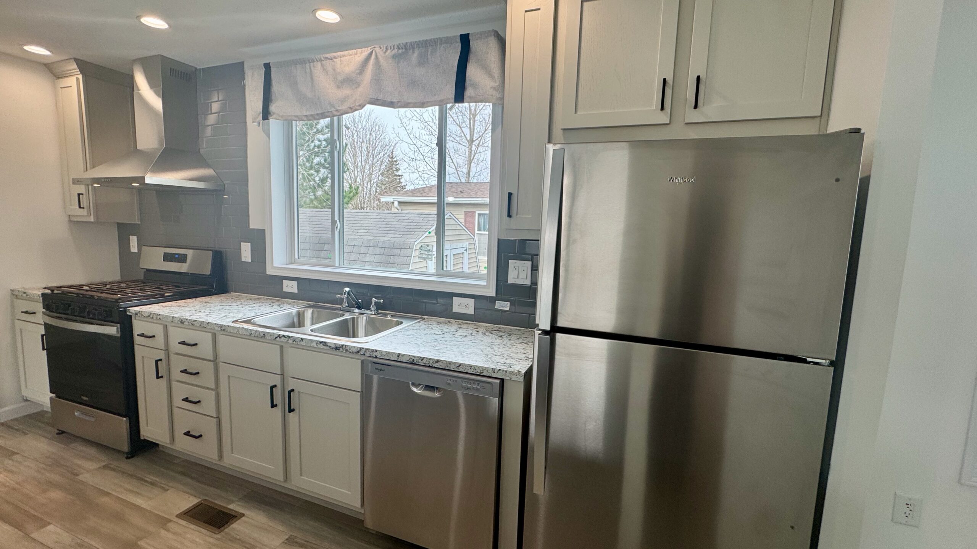
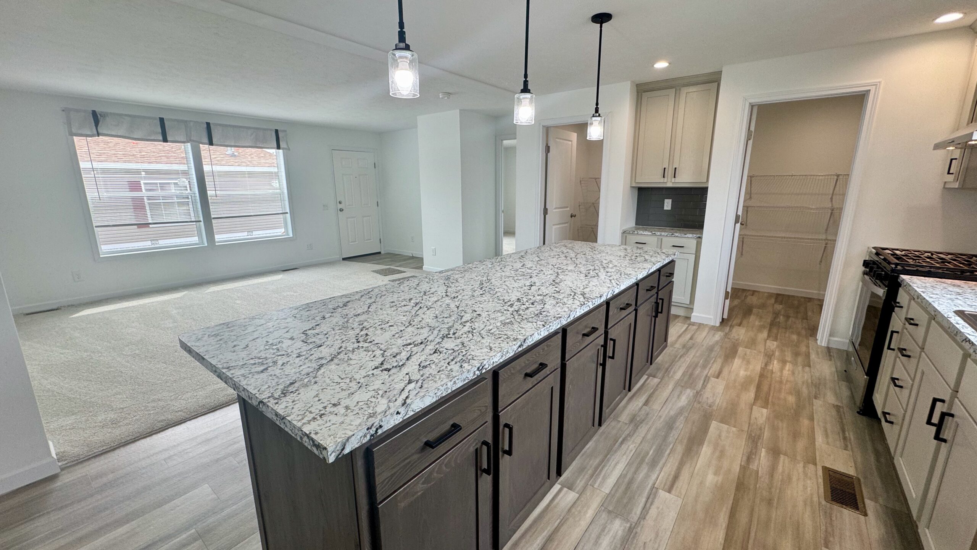
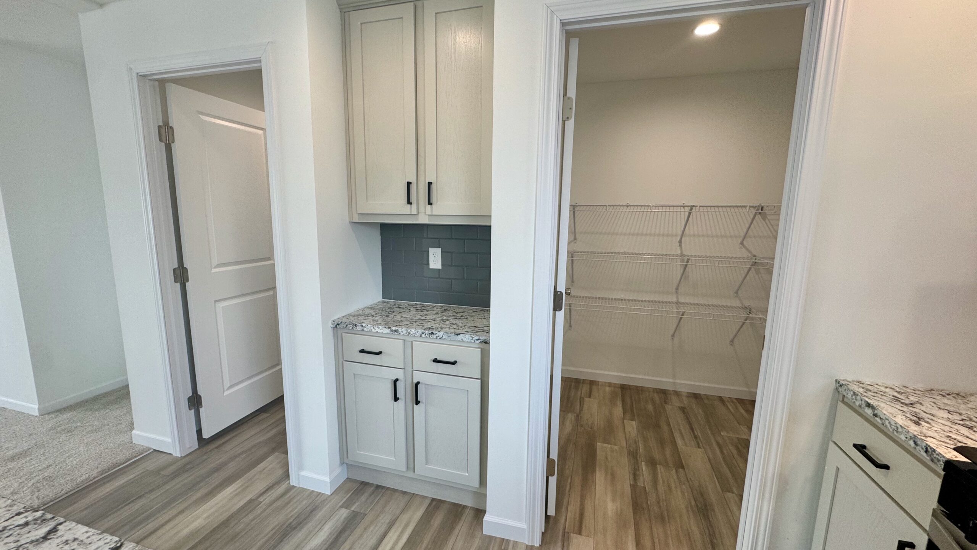
Step inside to an inviting open-concept floor plan centered around a spacious island kitchen that’s ideal for entertaining, meal prep, or everyday living. Abundant cabinetry and additional storage provide plenty of space to keep everything organized, while the upgraded stainless steel appliance package adds a sleek, modern touch.
Throughout the home, you’ll find beautiful barnwood accents that create warmth and character, complemented by additional windows that fill the living space with natural light and make the home feel bright and welcoming.
The curb appeal is just as impressive. The striking board and batten exterior elevation gives this home a timeless, upscale appearance, while premium insulated faux brick skirting adds both durability and energy efficiency.
Residents also enjoy access to DayStarr high-speed fiber internet, making it easy to work from home, stream your favorite shows, or stay connected.
If you’re looking for a brand-new home that blends modern finishes, thoughtful design, and an exceptional location, Site 359 is one you won’t want to miss.
Schedule your private tour today and experience everything this beautiful Champion Dutch has to offer.
Call Randy at 989-723-6913 to schedule your home tour today!
Open Floorplan • Ceiling Fans • Barn Wood Accents • Island Kitchen • Stainless Steel Appliances • Range Hood • Microwave • Walk-In Pantry • Master Suite • Walk-In Shower • Ceiling Fans • Walk-In Closets • Perimeter Site • Patio • Daystarr Available • Premium Insulated Vinyl Skirting
Enter Woods & Fields East via the Krouse Rd. entrance. At the first stop sign, turn right. Head North on Mickey’s Avenue. Turn right onto Minnie Avenue. Site 315 will be on your left-hand side.
Unit 449
$69,900
2450 Krouse Rd. Owosso, MI 48867
1,216 Sq. Ft.
3 Bedroom
2 Bath
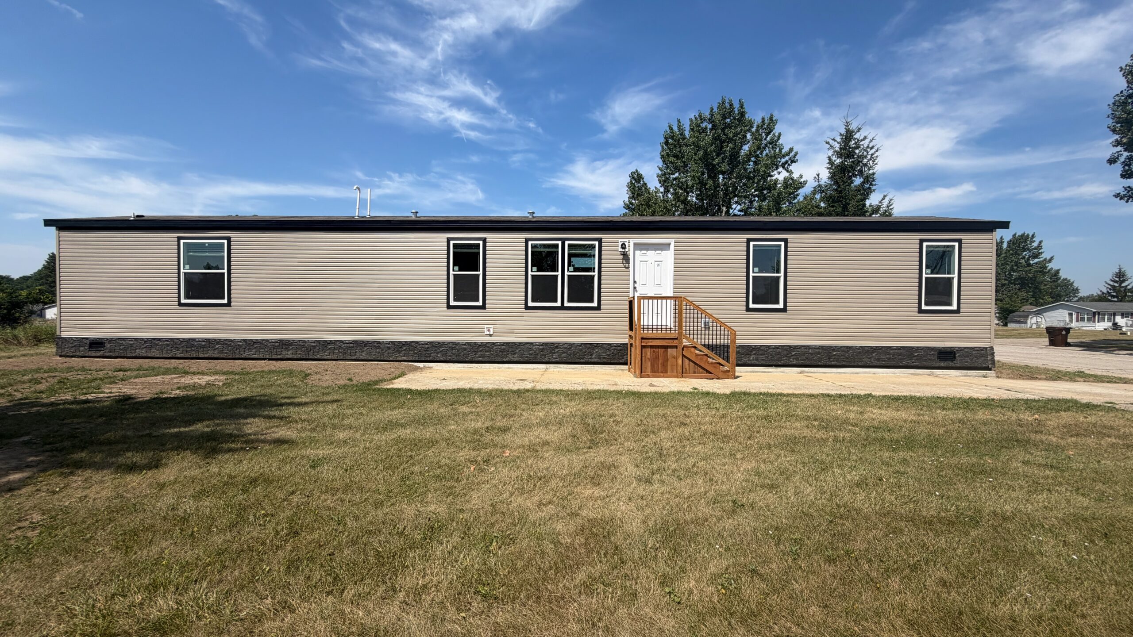
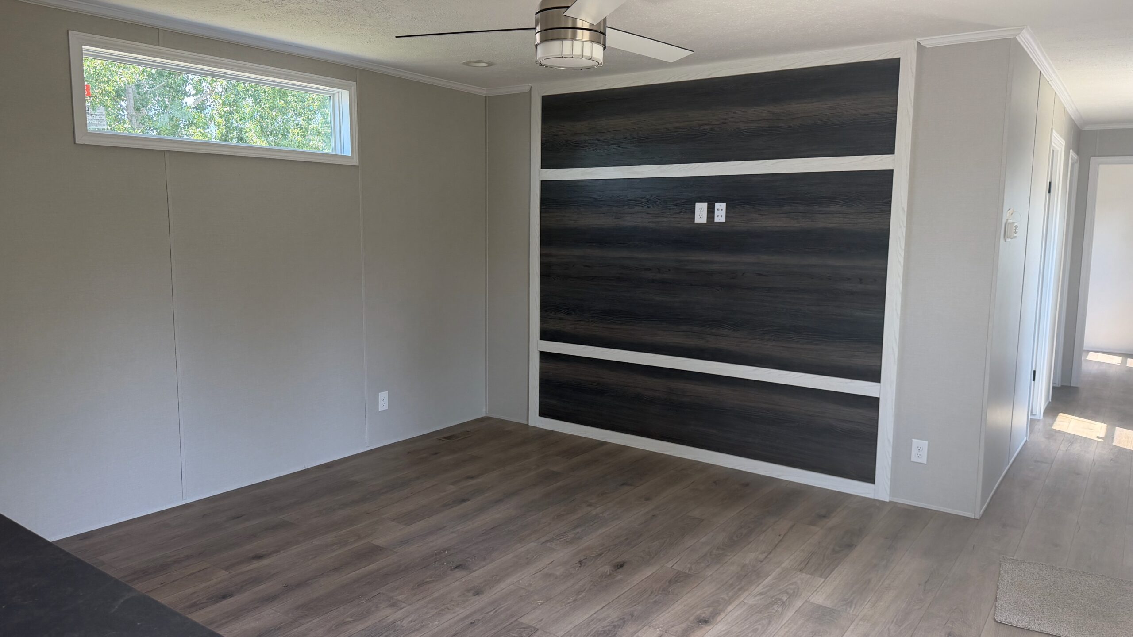
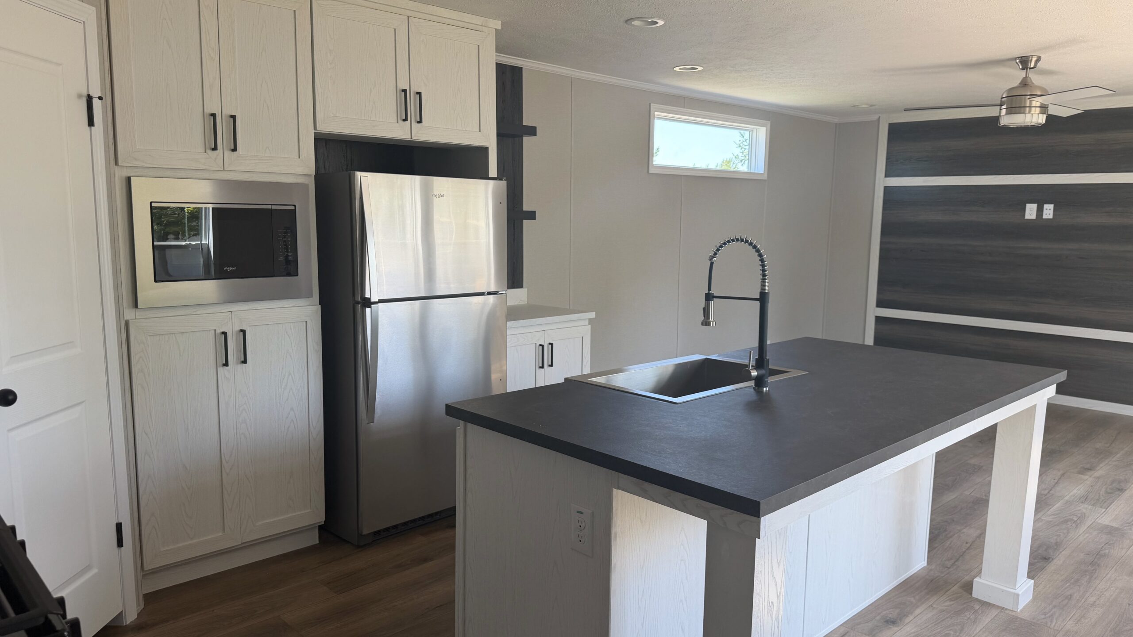
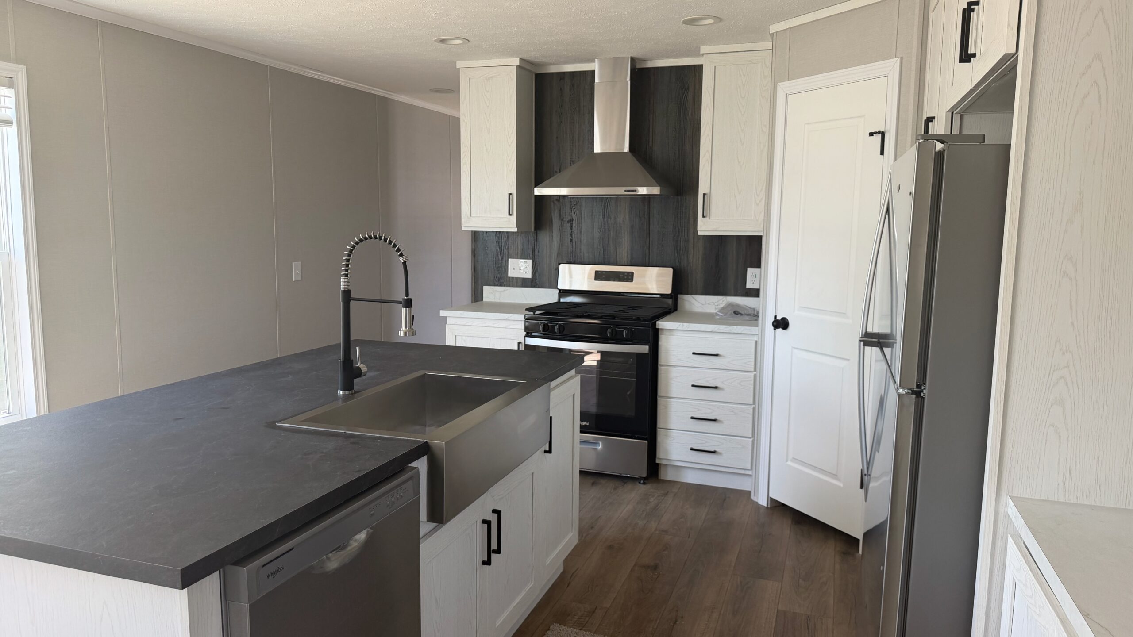
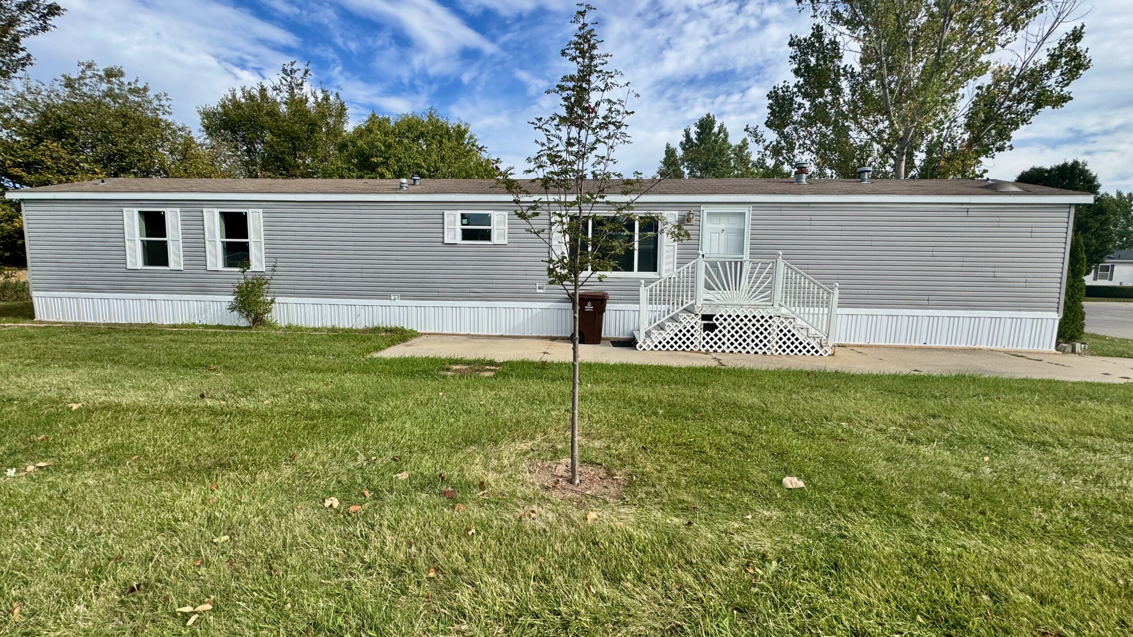
Welcome to Site 449 in Woods & Fields East. This beautifully remodeled 2000 Dutch manufactured home offers the perfect blend of contemporary style and modern comfort, set within a quiet, well-maintained community.
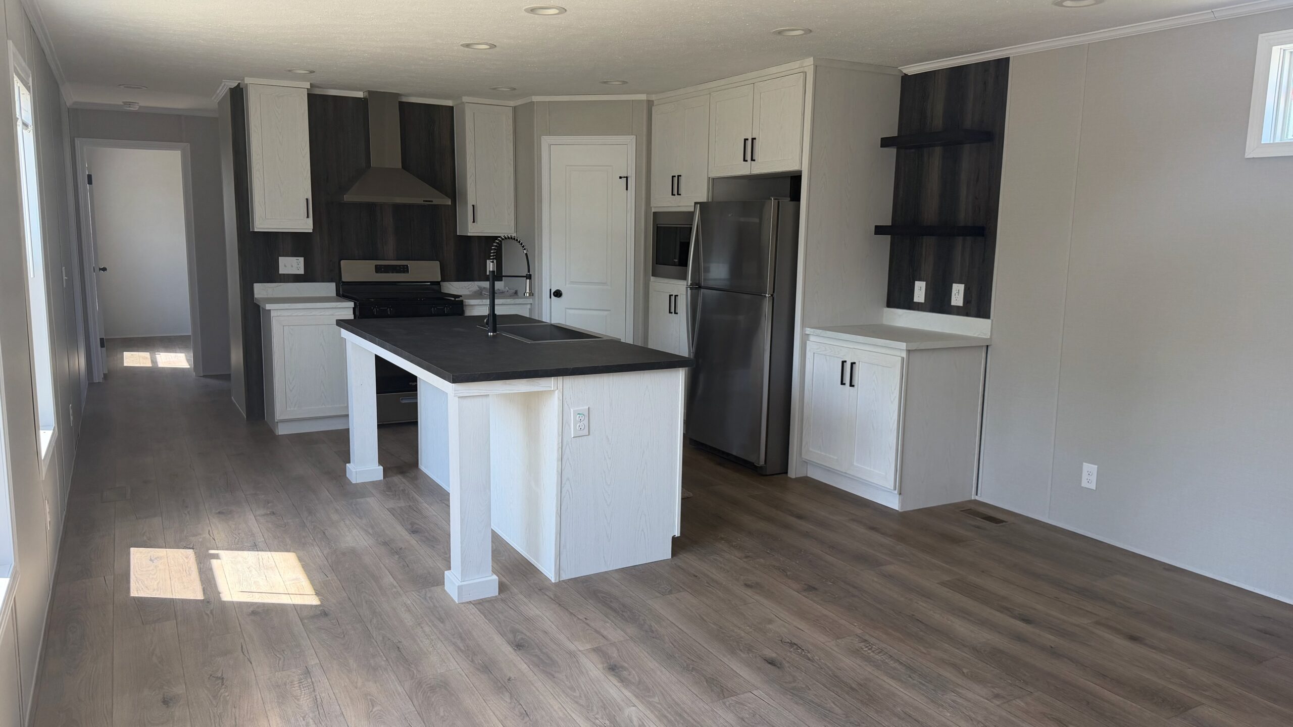
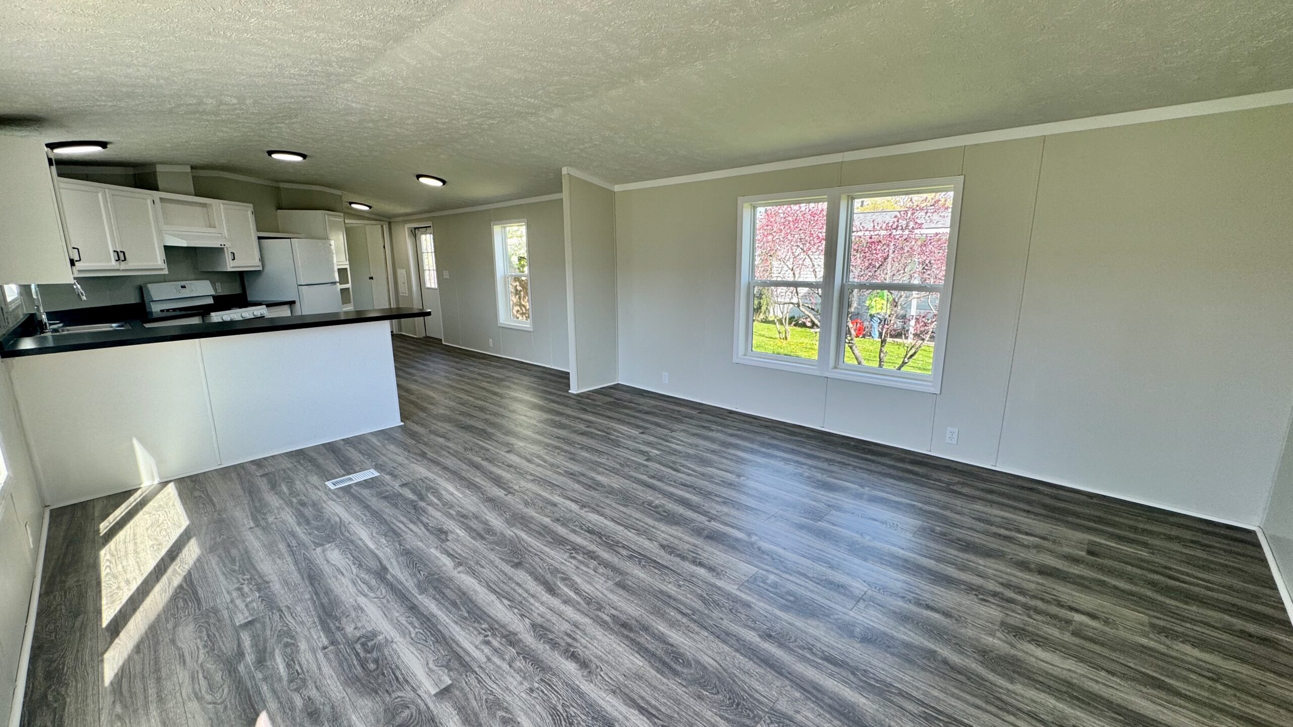
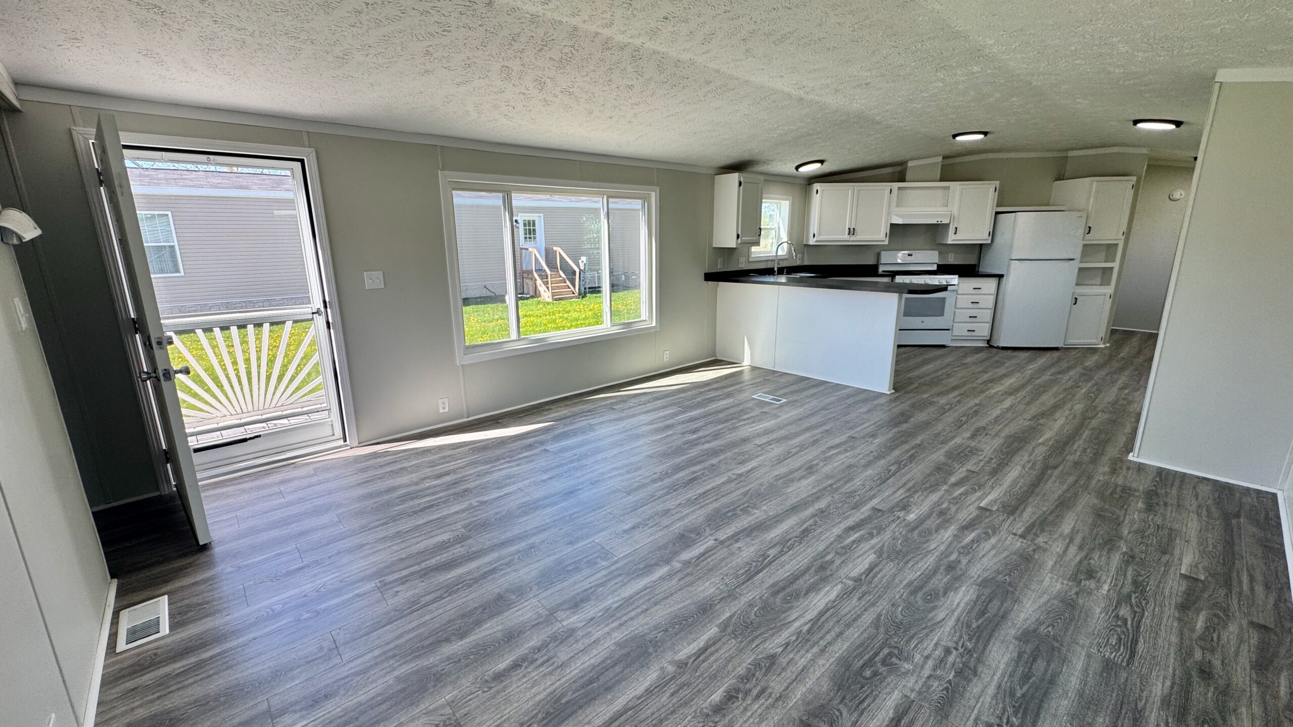
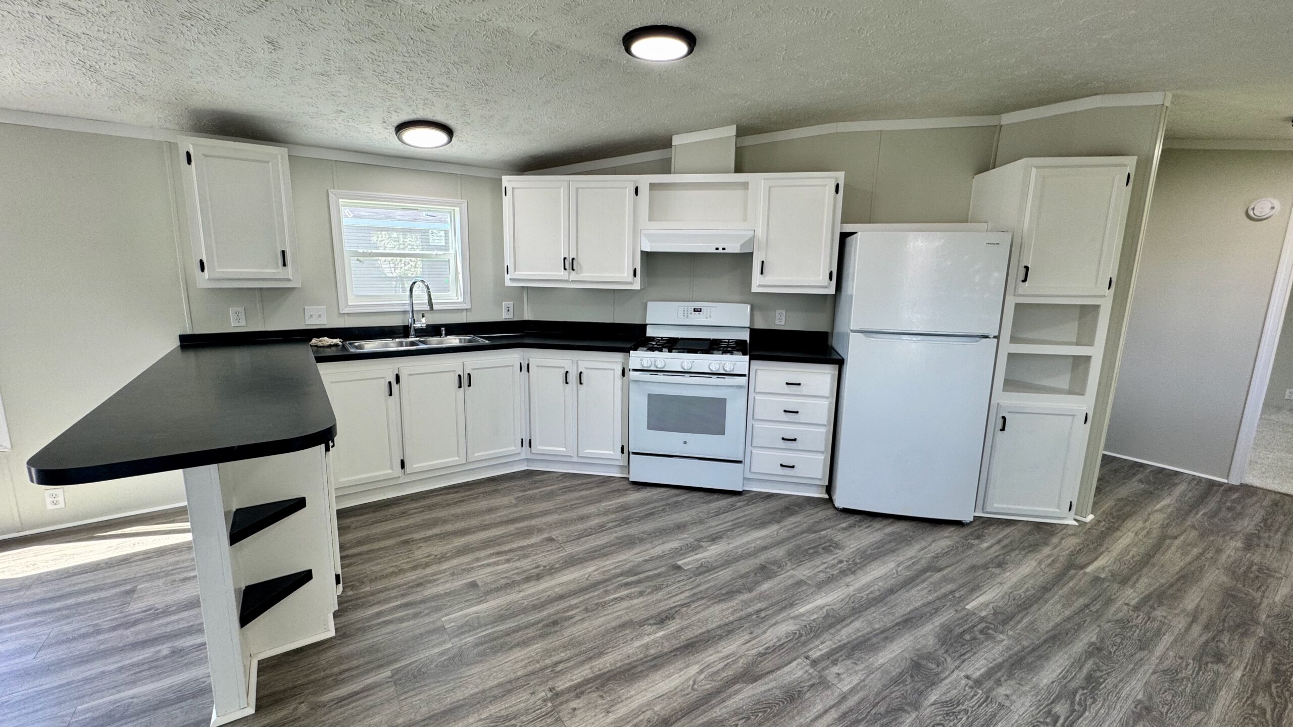
Step inside and experience the fresh, updated feel of this 3-bedroom, 2-bath home. Every inch has been thoughtfully redone—featuring fresh paint throughout, brand-new floor coverings, and new countertops that add a clean, modern touch to the open-concept kitchen, living, and dining area.
Natural light flows freely thanks to all-new windows, creating a bright, airy feel that complements the home’s stylish finishes. Whether you’re entertaining guests or enjoying a cozy night in, the spacious open layout offers flexibility and function.
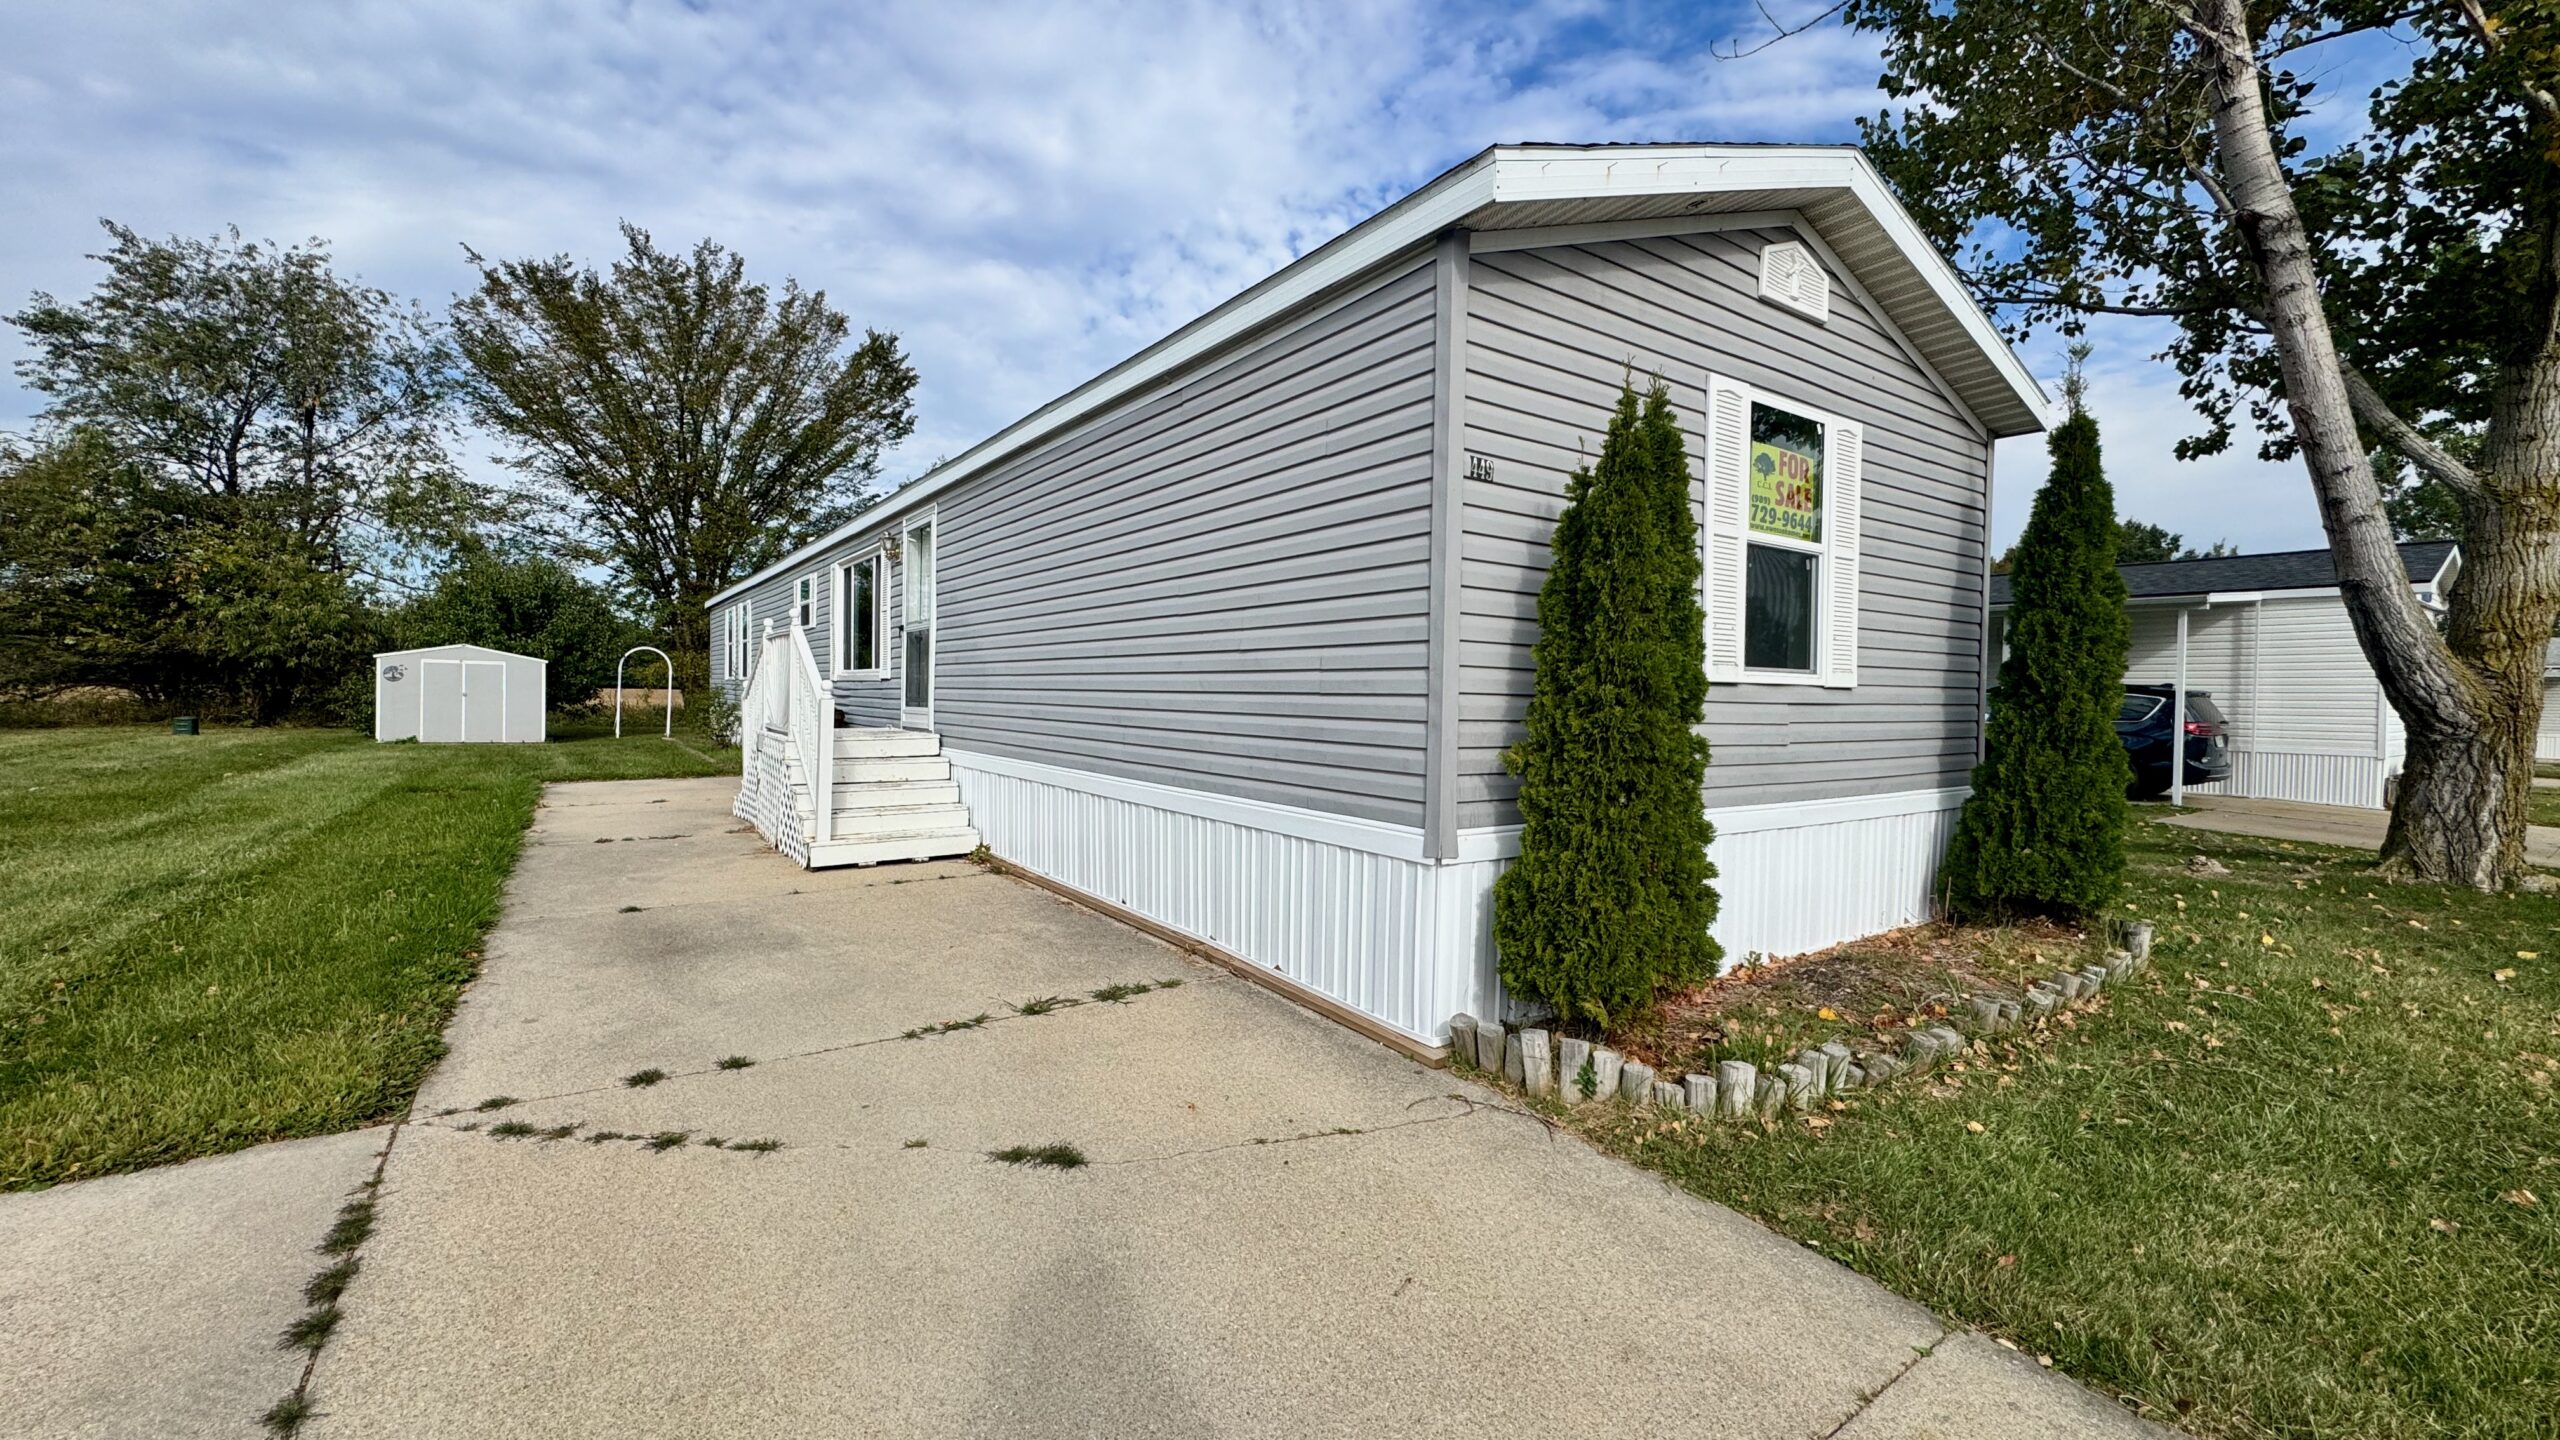
The exterior has received just as much attention, with brand-new skirting giving the home great curb appeal and a clean, finished look. This remodel strikes a perfect balance—retaining the solid craftsmanship of a well-built home while delivering the updated finishes today’s buyers are looking for.
Move-in ready and filled with thoughtful updates, this home is a must-see.
Schedule your showing by calling 989-723-6913 and discover all that unit 449 has to offer!

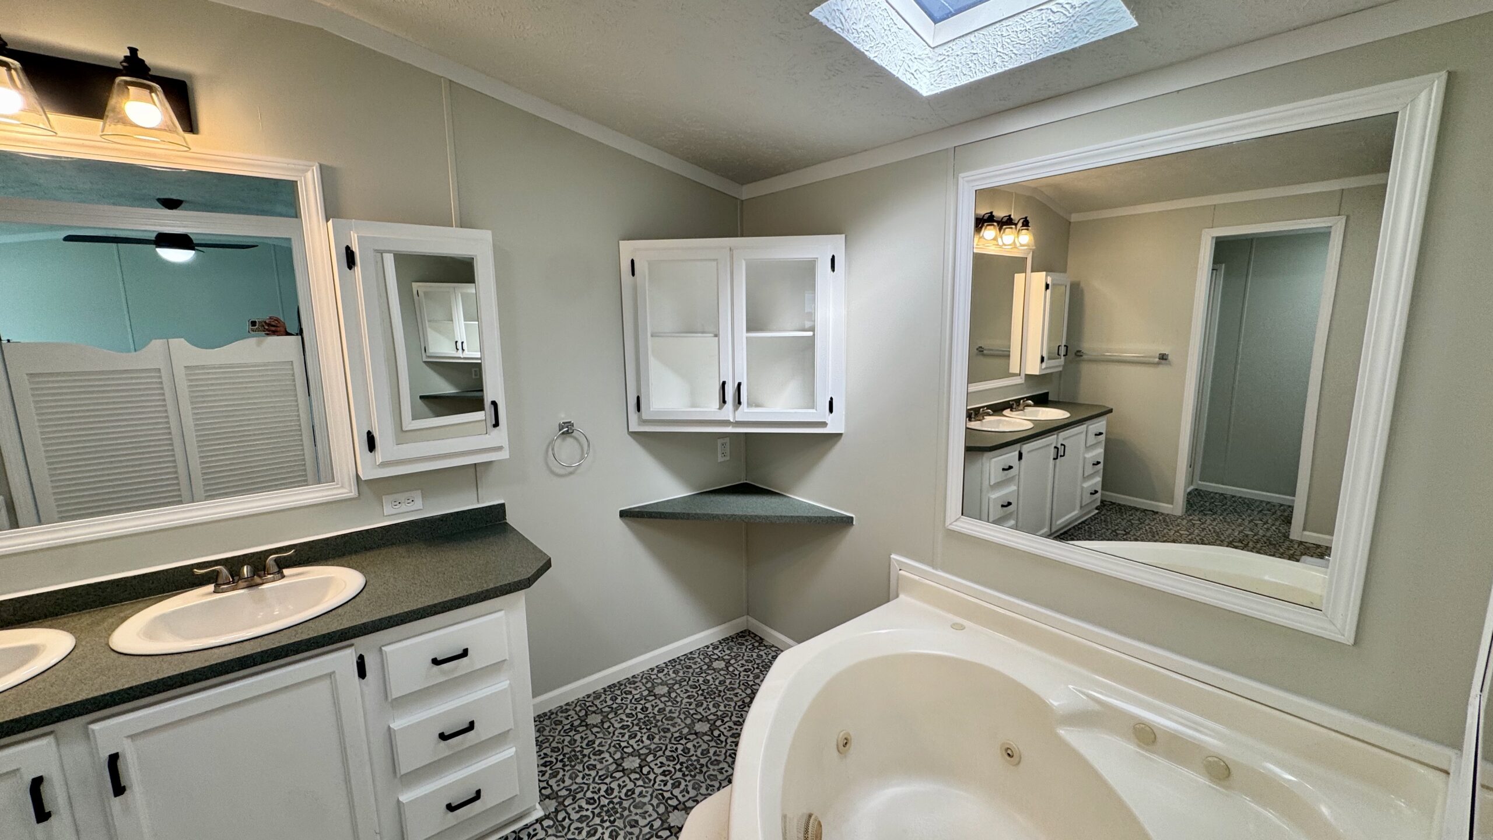
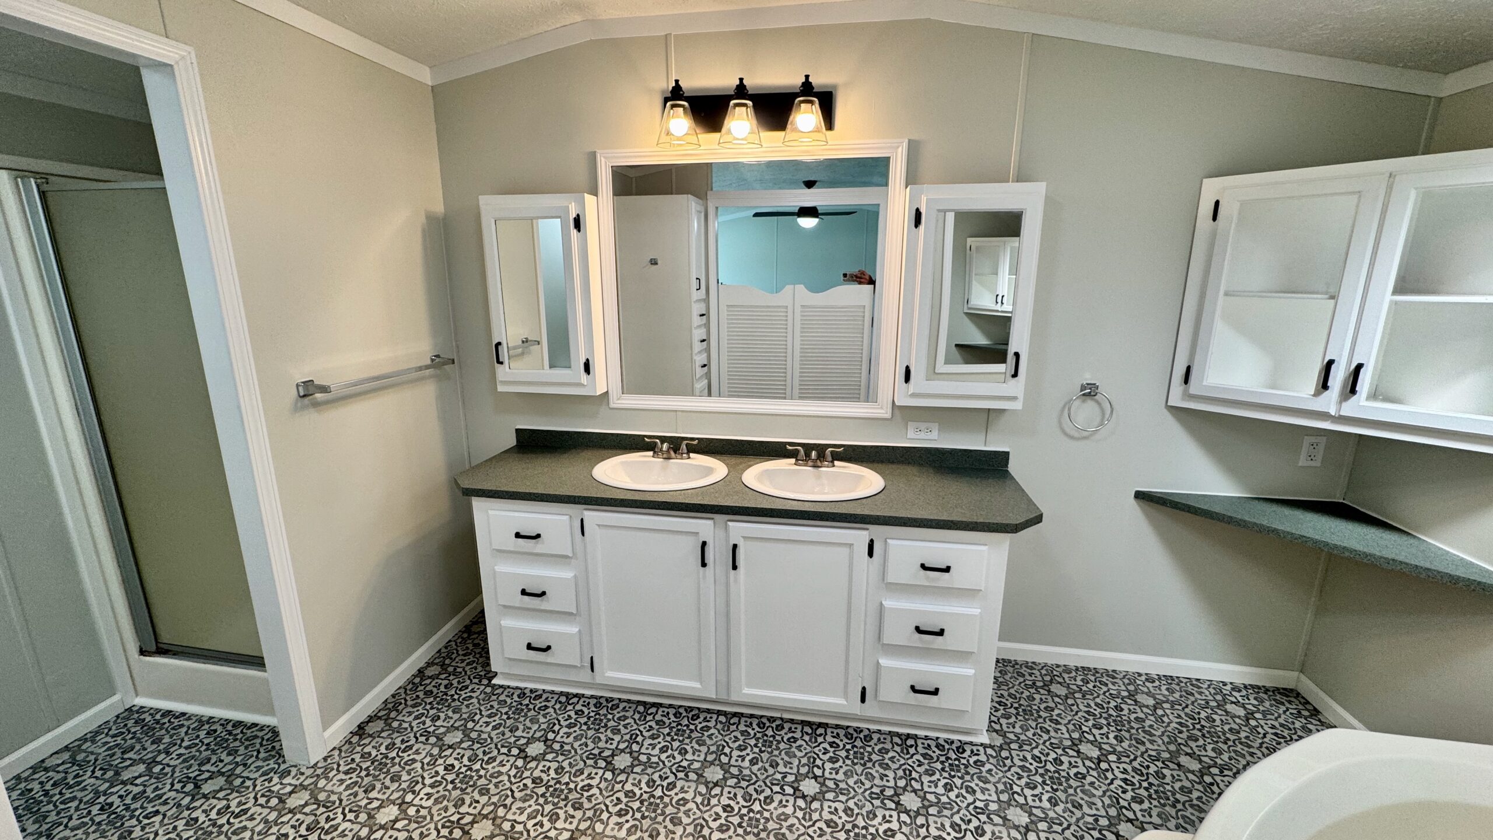
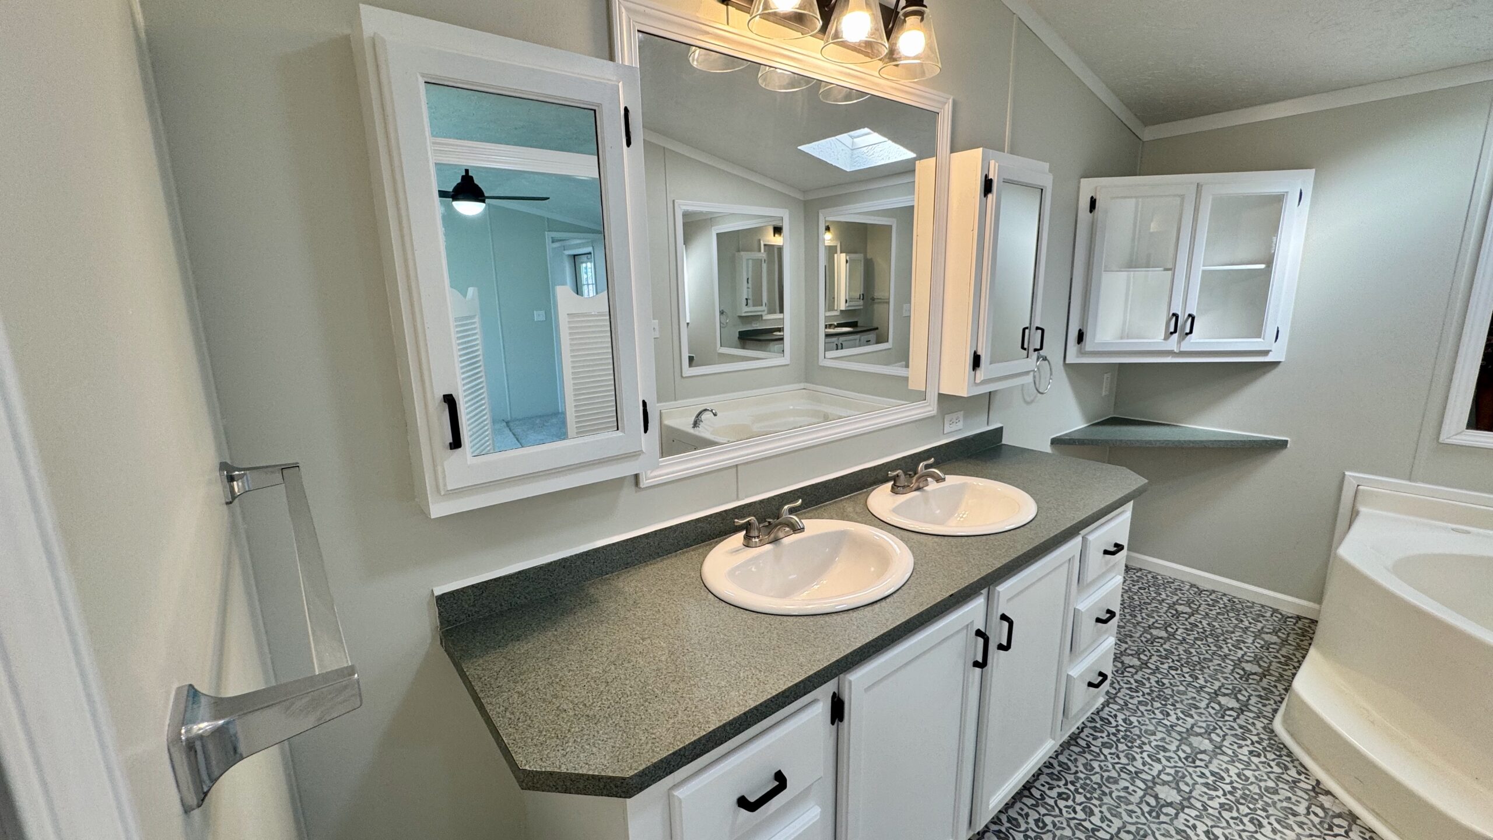
Total Remodel • New Countertops • Fresh Paint • New Vinyl • New Carpet • New Laminate Flooring • New Gas Range • New Refrigerator • Open-Concept Living • Master Suite • Garden Tub • Walk-In Closets • New Windows • Shed • Patio • Perimeter Site • Daystarr Available
Enter Woods & Fields East via the Krouse Rd. entrance. At the first stop sign, turn right. Follow Mickey’s Ave. Site 339 will be on your right hand side just after the basketball court.
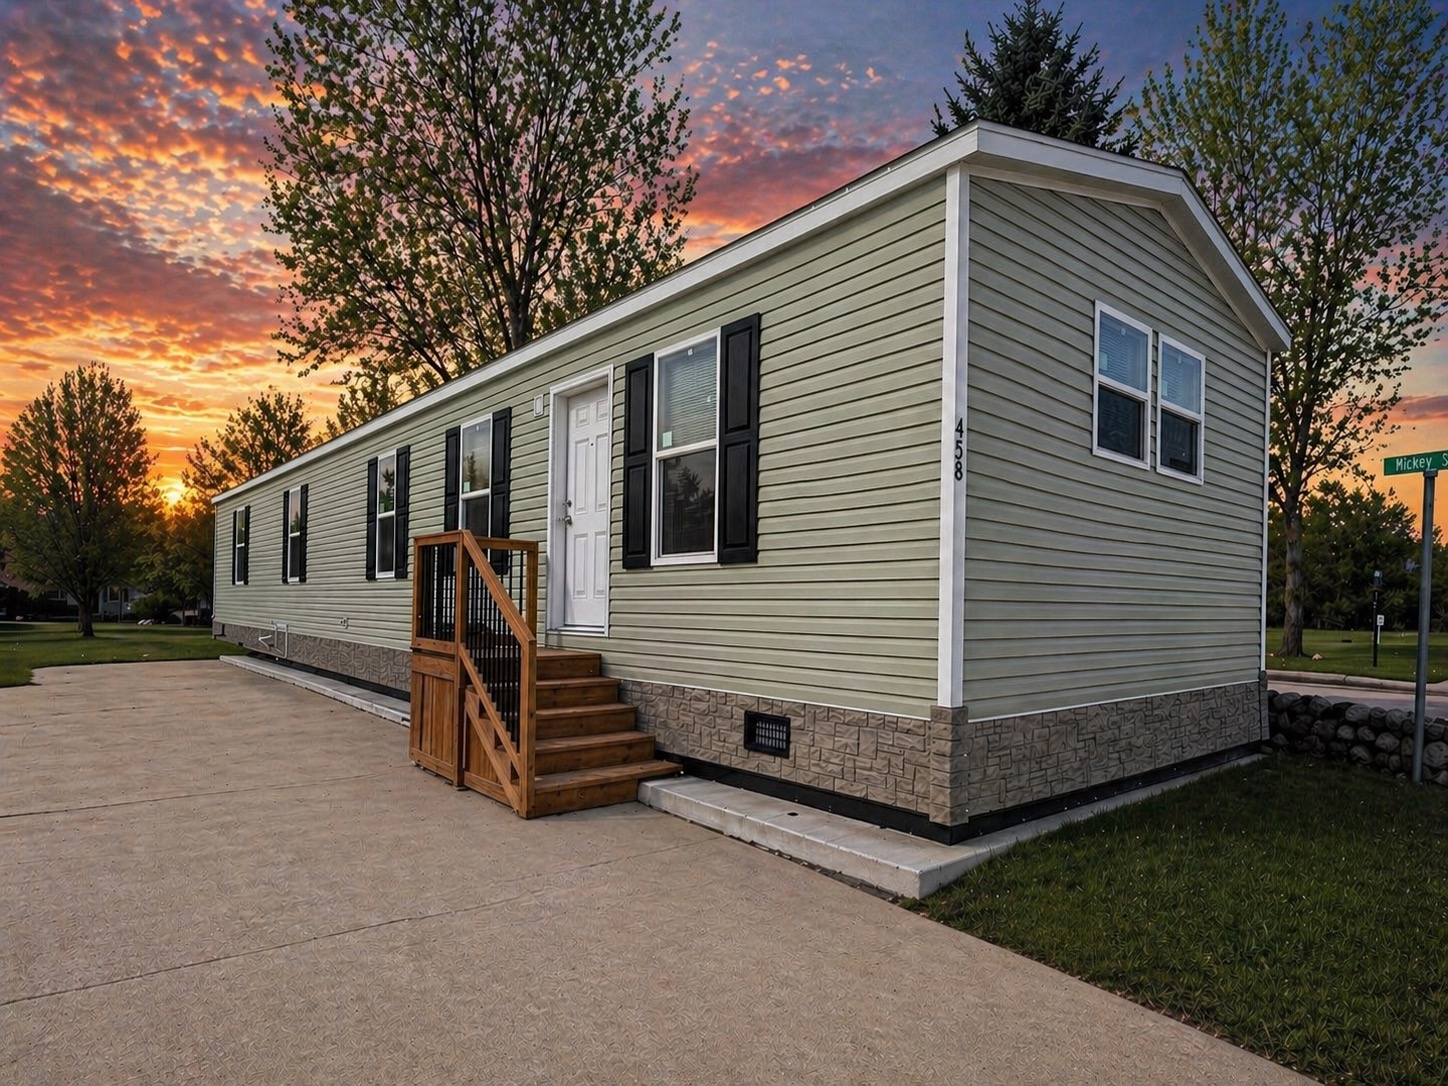
Unit 458
$85,900
2450 Krouse Rd. Owosso, MI 48867
1,152 Sq. Ft.
3 Bedroom
2 Bath
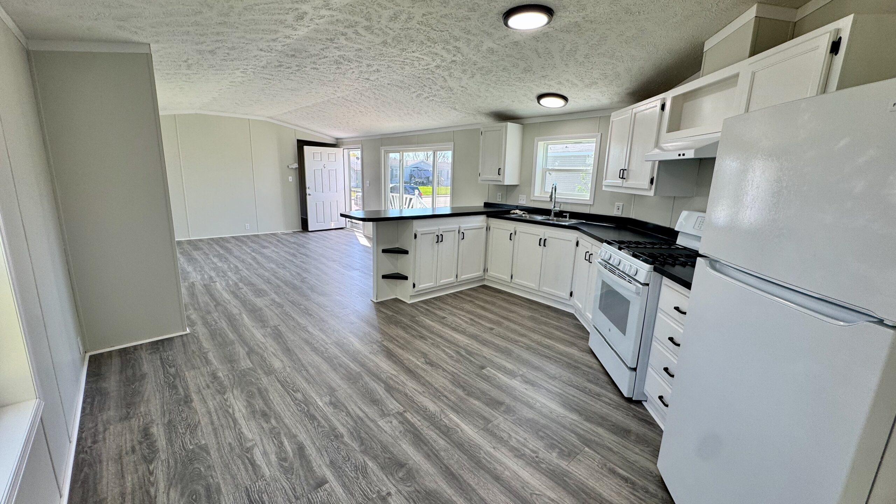
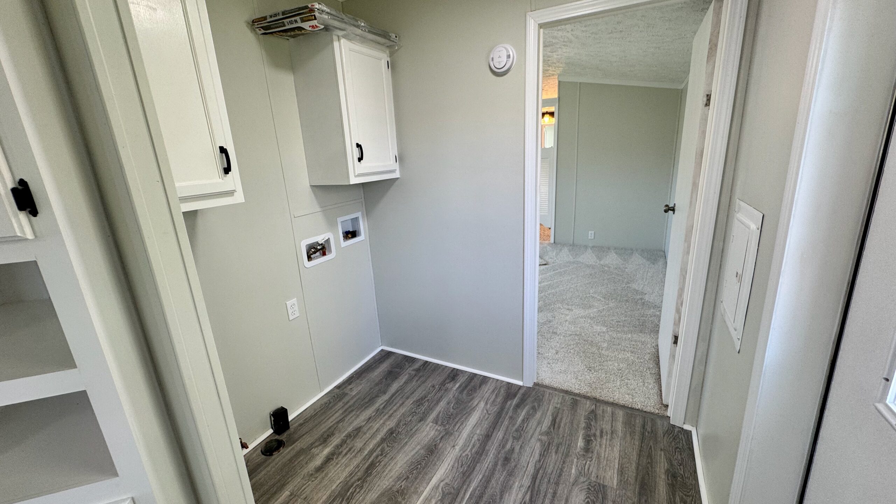
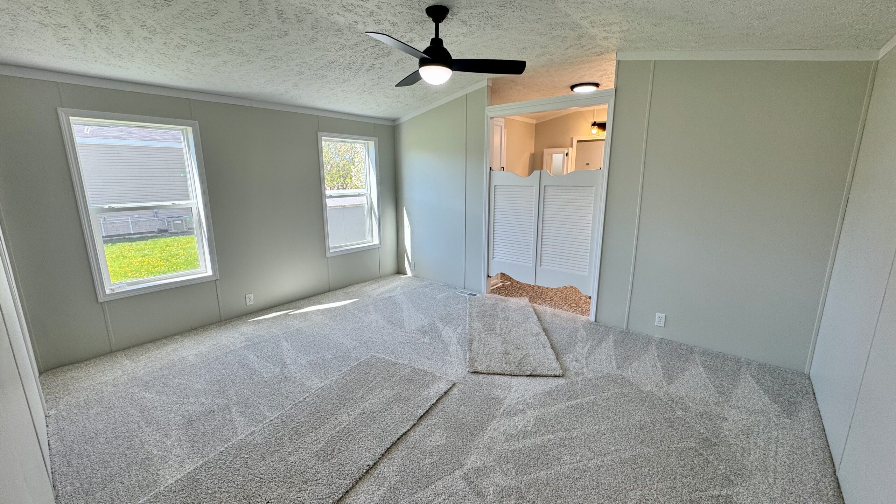
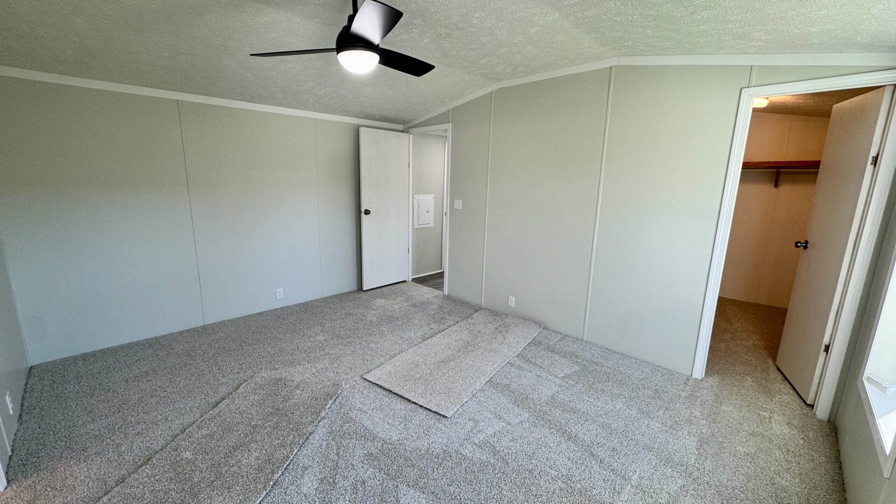
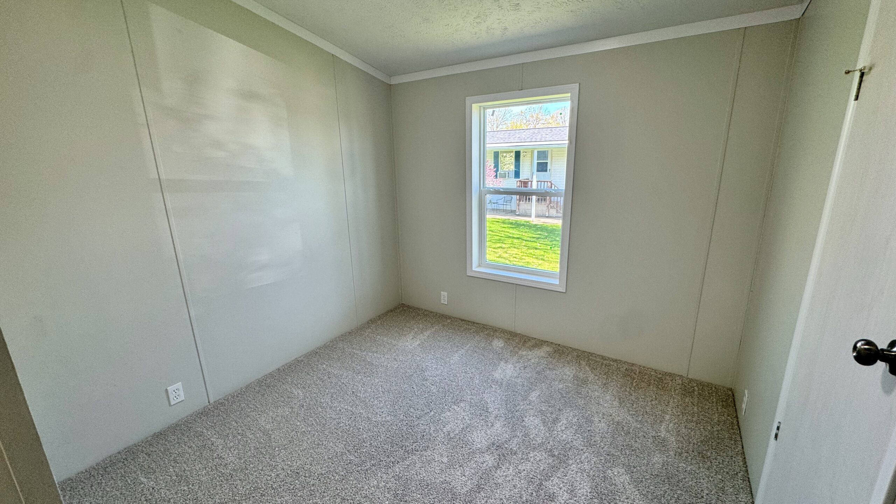
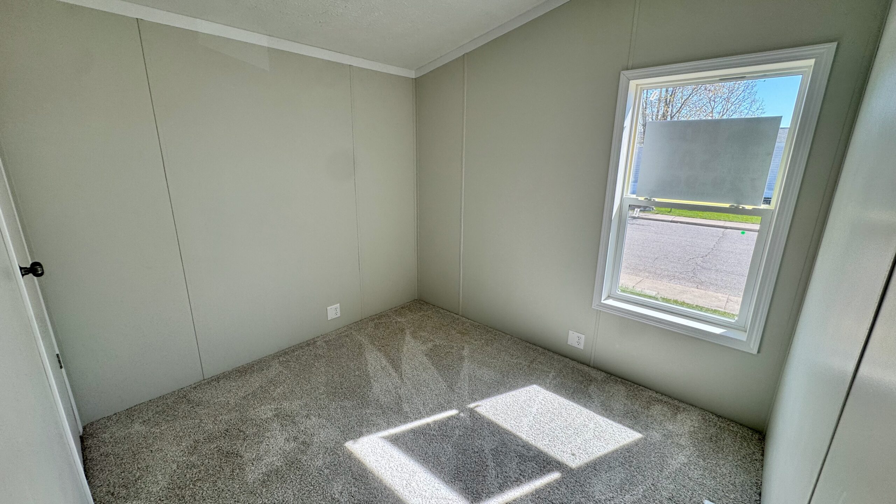
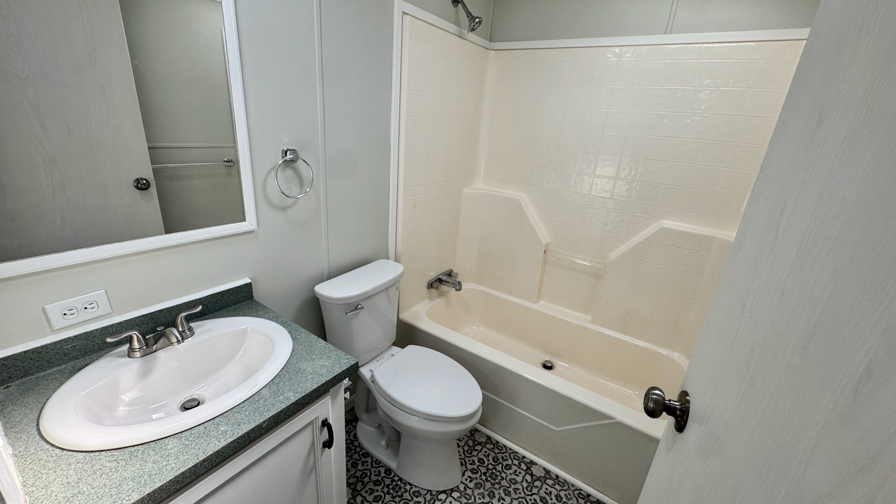
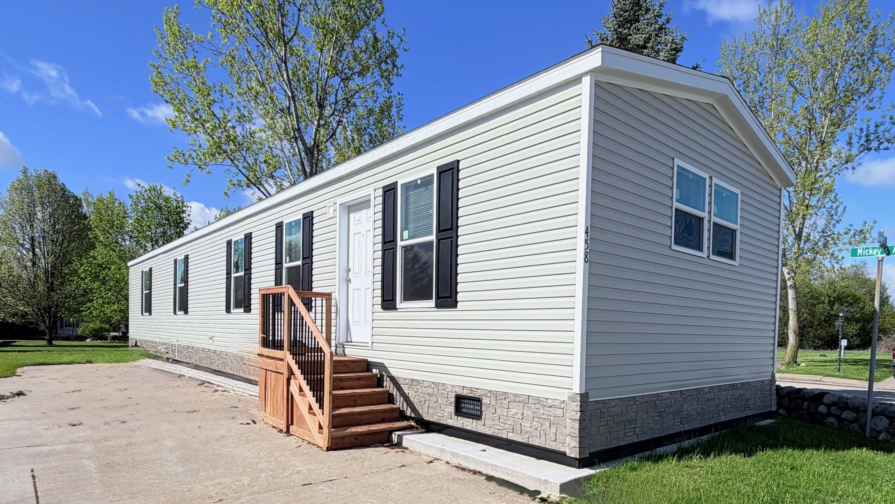
Welcome to affordable, modern living in our Woods & Fields East community. This brand new 2025 Champion Prime single wide offers a smart layout, quality finishes, and exceptional value—perfect for buyers looking to stay on budget without sacrificing comfort.
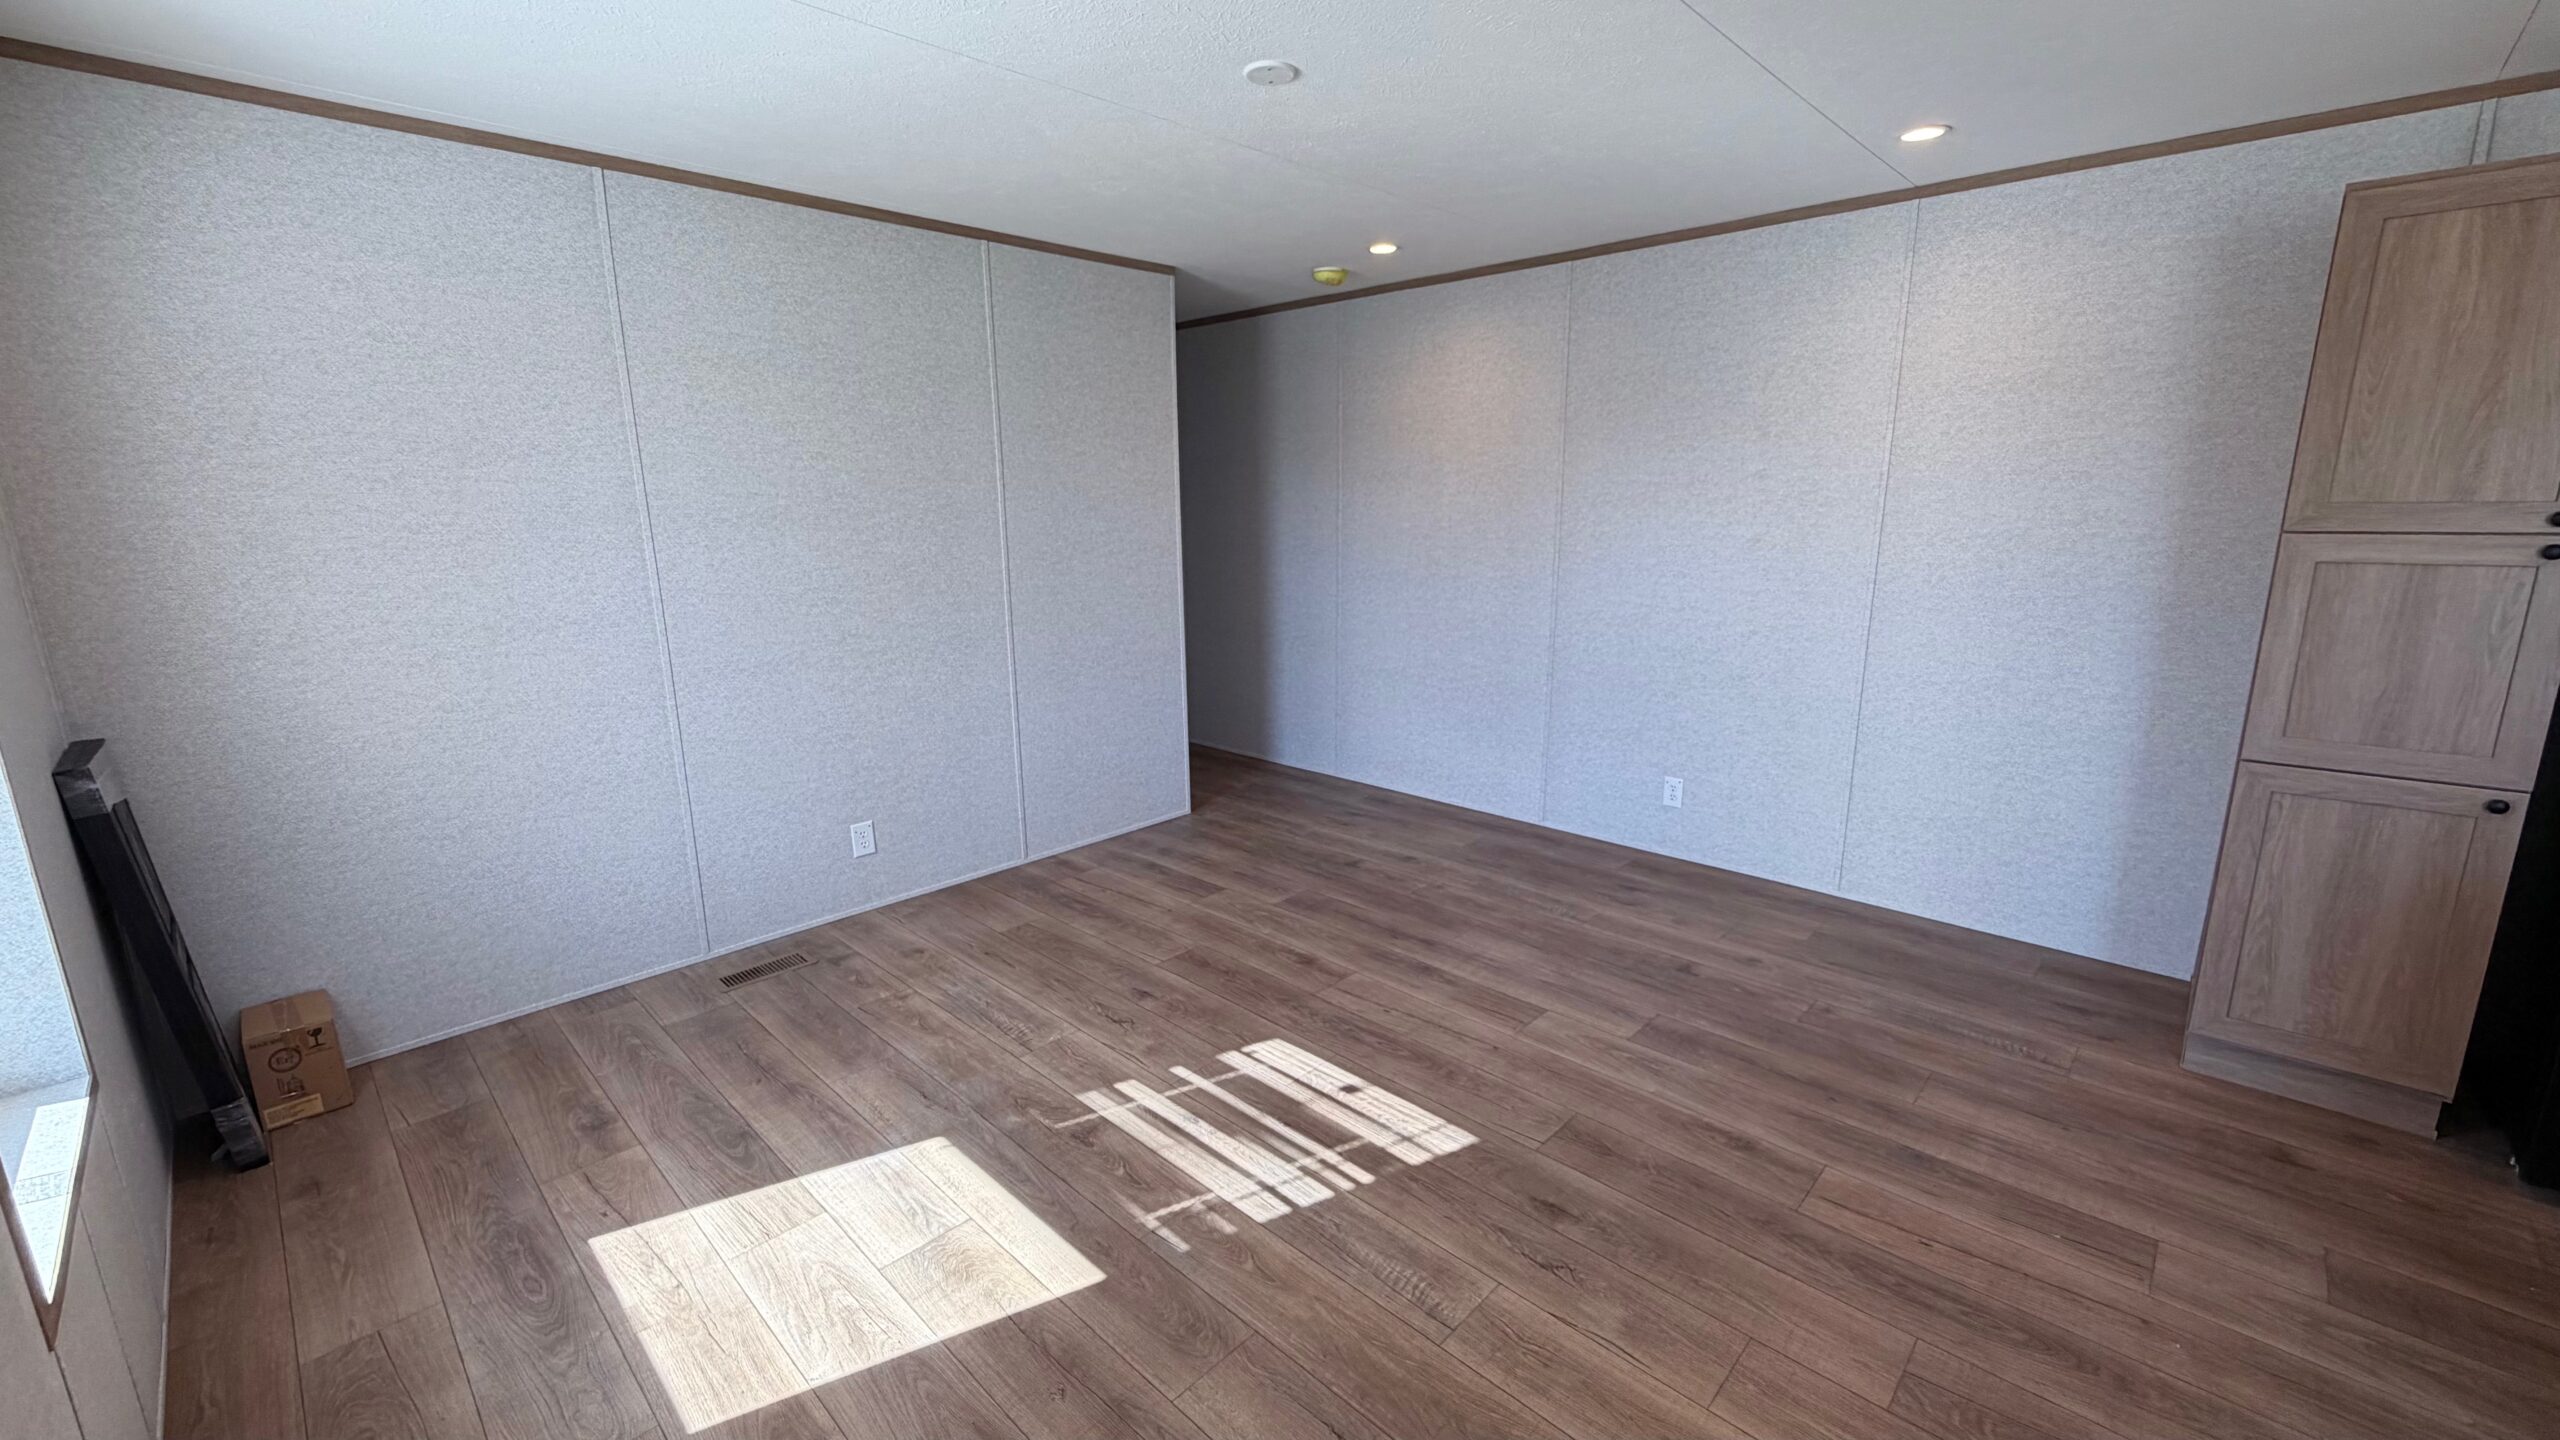
This three-bedroom, two-bath home features a desirable front kitchen design, placing the kitchen and living space at the front of the home while the primary suite, common bath, and two additional bedrooms are tucked privately toward the middle and rear. The layout creates a natural separation between living and sleeping areas, ideal for both everyday living and hosting guests.
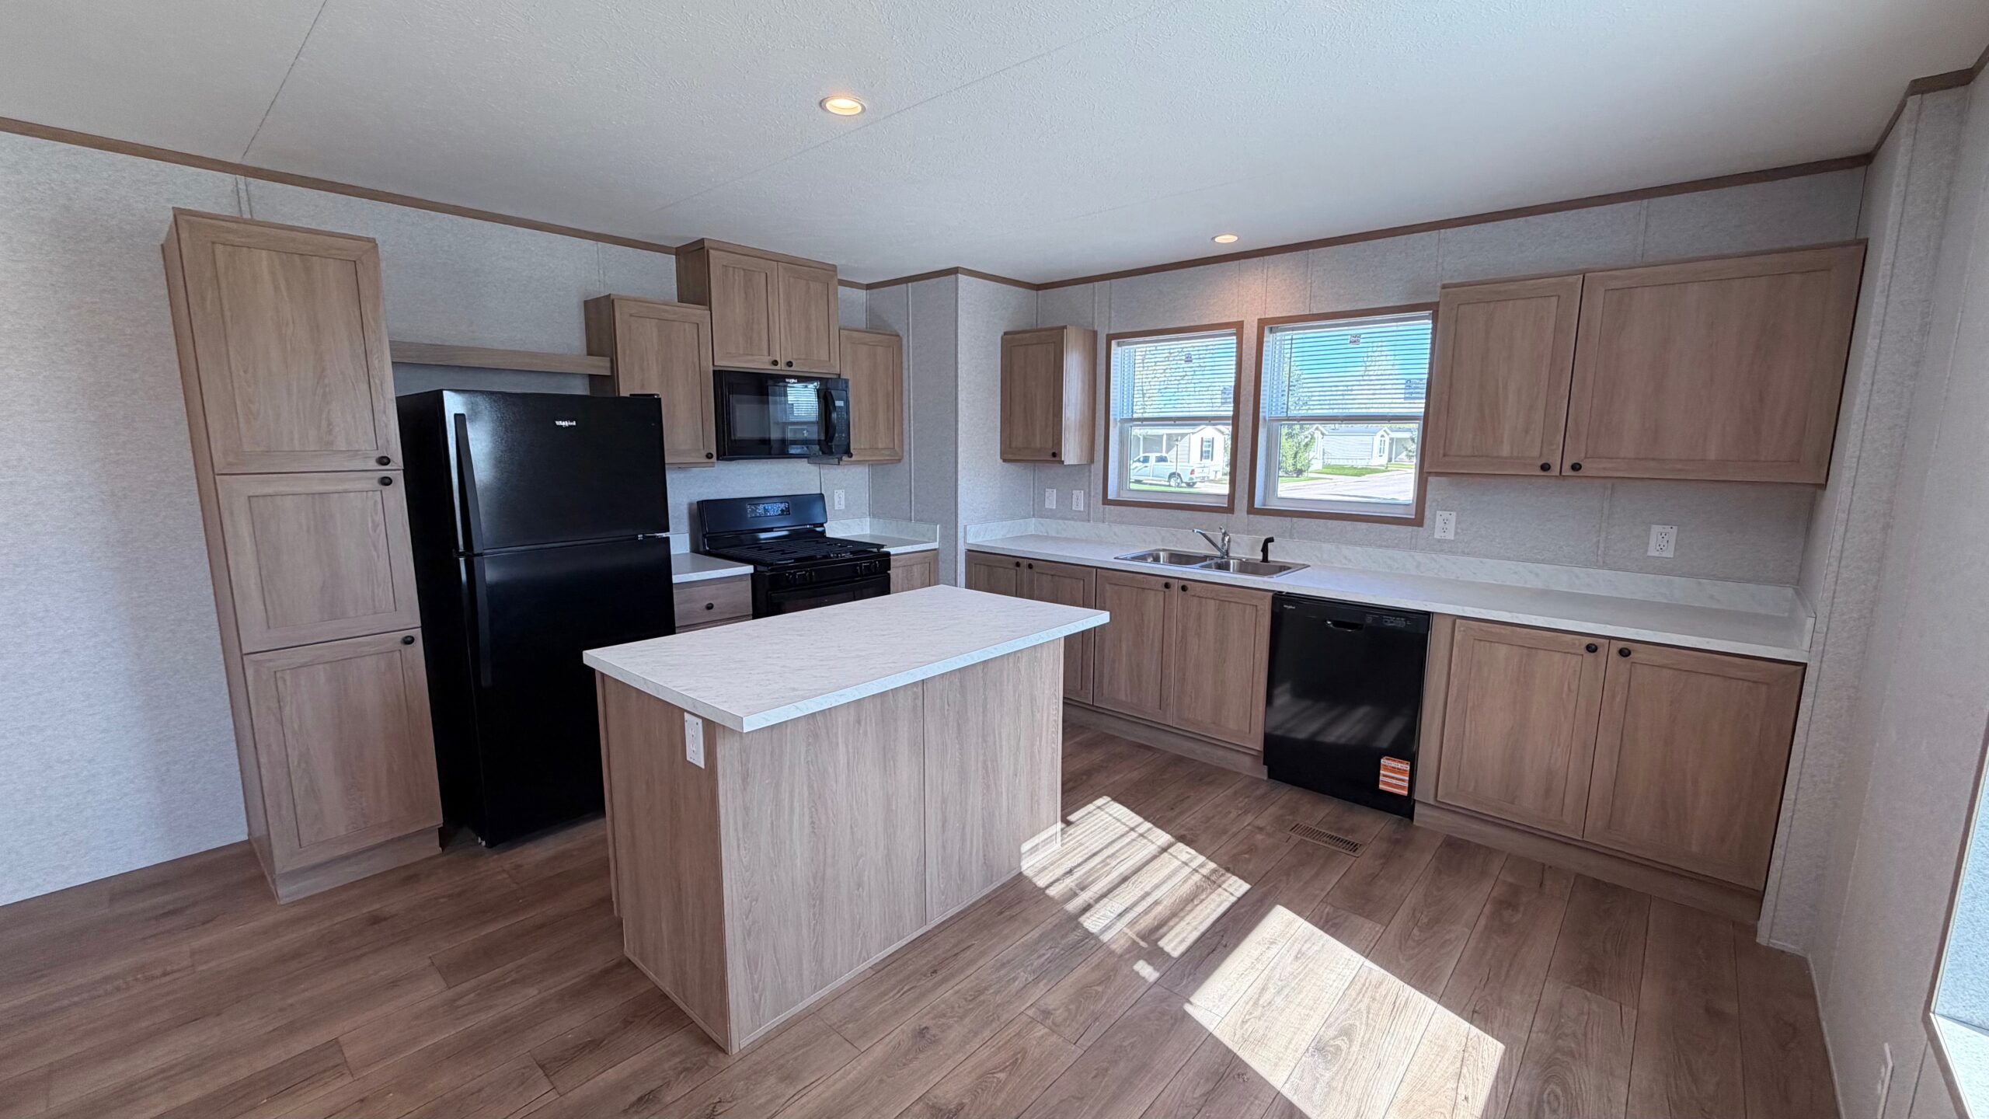
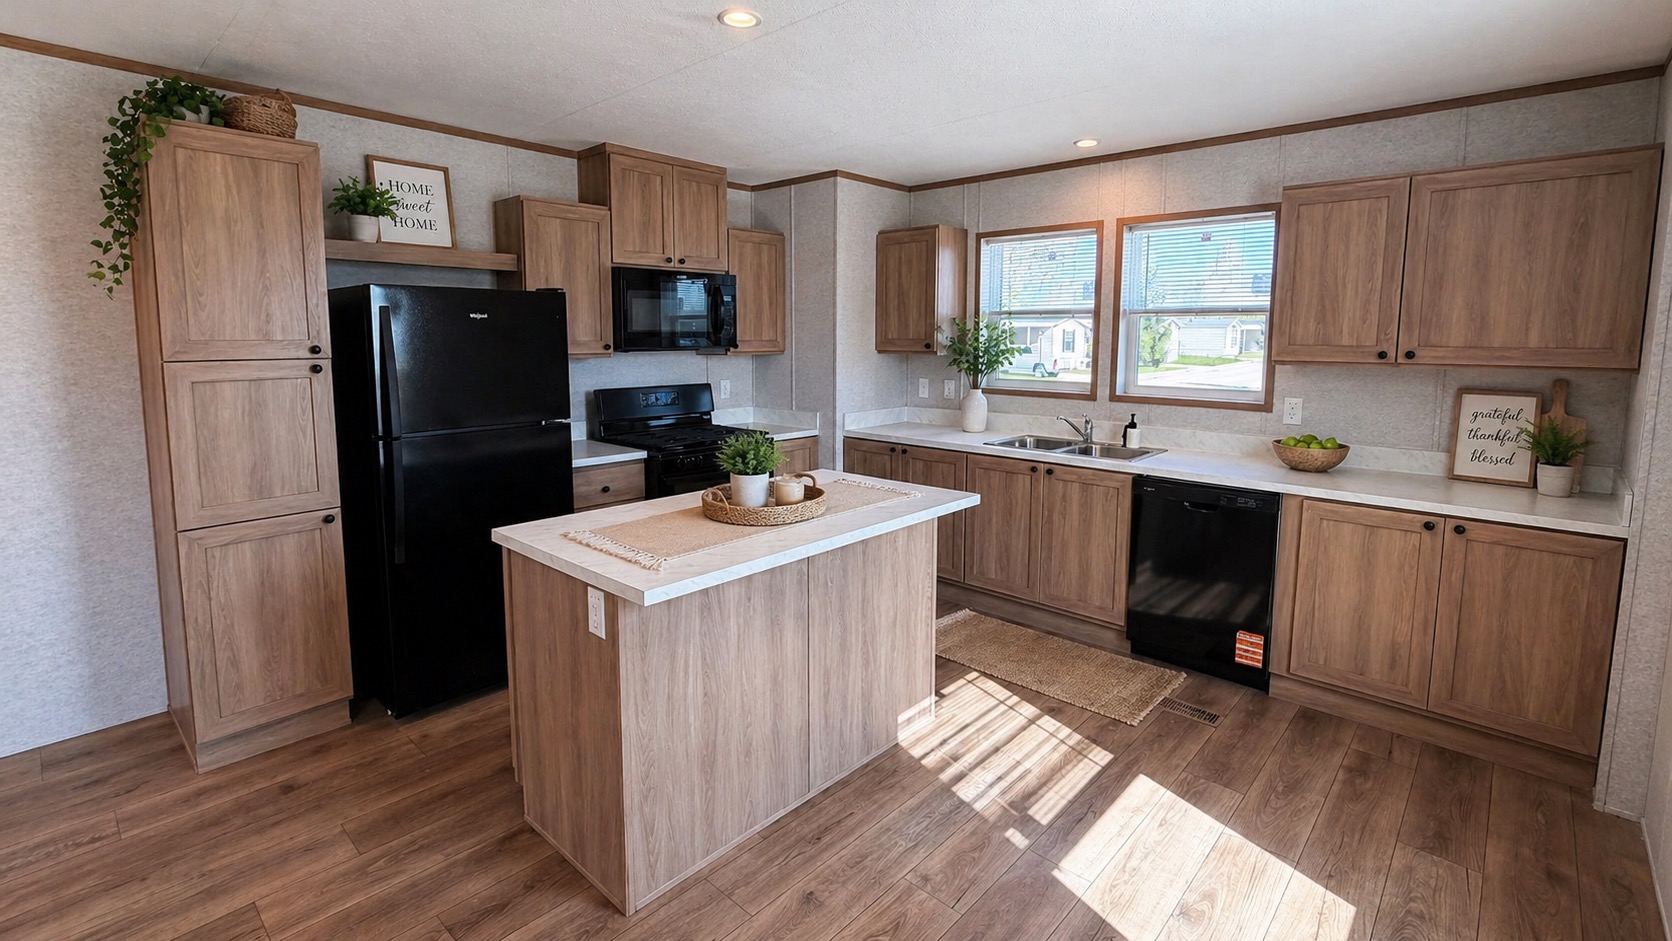
The kitchen comes fully equipped with all appliances, a convenient island for added prep space, and ample cabinetry to meet your storage needs. Vinyl flooring runs throughout the entire home, offering a clean, cohesive look with easy maintenance and no carpet to worry about.
Outside, you’ll find thoughtful upgrades that add both function and curb appeal, including extra parking, premium insulated vinyl brick skirting, and a patio space perfect for relaxing or entertaining. As an added bonus, Daystarr fiber internet service is expected to be available by the end of June, bringing fast, reliable connectivity right to your doorstep.
If you’ve been searching for a move-in ready home that delivers on both price and practicality, this Champion Prime is a must-see.
Reach out to Randy today at 989-723-6913 to schedule your showing and secure your spot in Woods & Fields East.
Corner Site • Gas Range • Dishwasher • Walk-In Shower • Master Suite • Open Floorplan • Daystarr Available • Front Kitchen • Island Kitchen • Vinyl Flooring Throughout • Walk-In Closet • Wired for Ceiling Fan • Premium Insulated Vinyl Brick Skirting
Enter Woods & Fields East via the Krouse Rd. entrance. At the first stop sign, turn right. Follow Mickey’s Ave. Site 339 will be on your right hand side just after the basketball court.
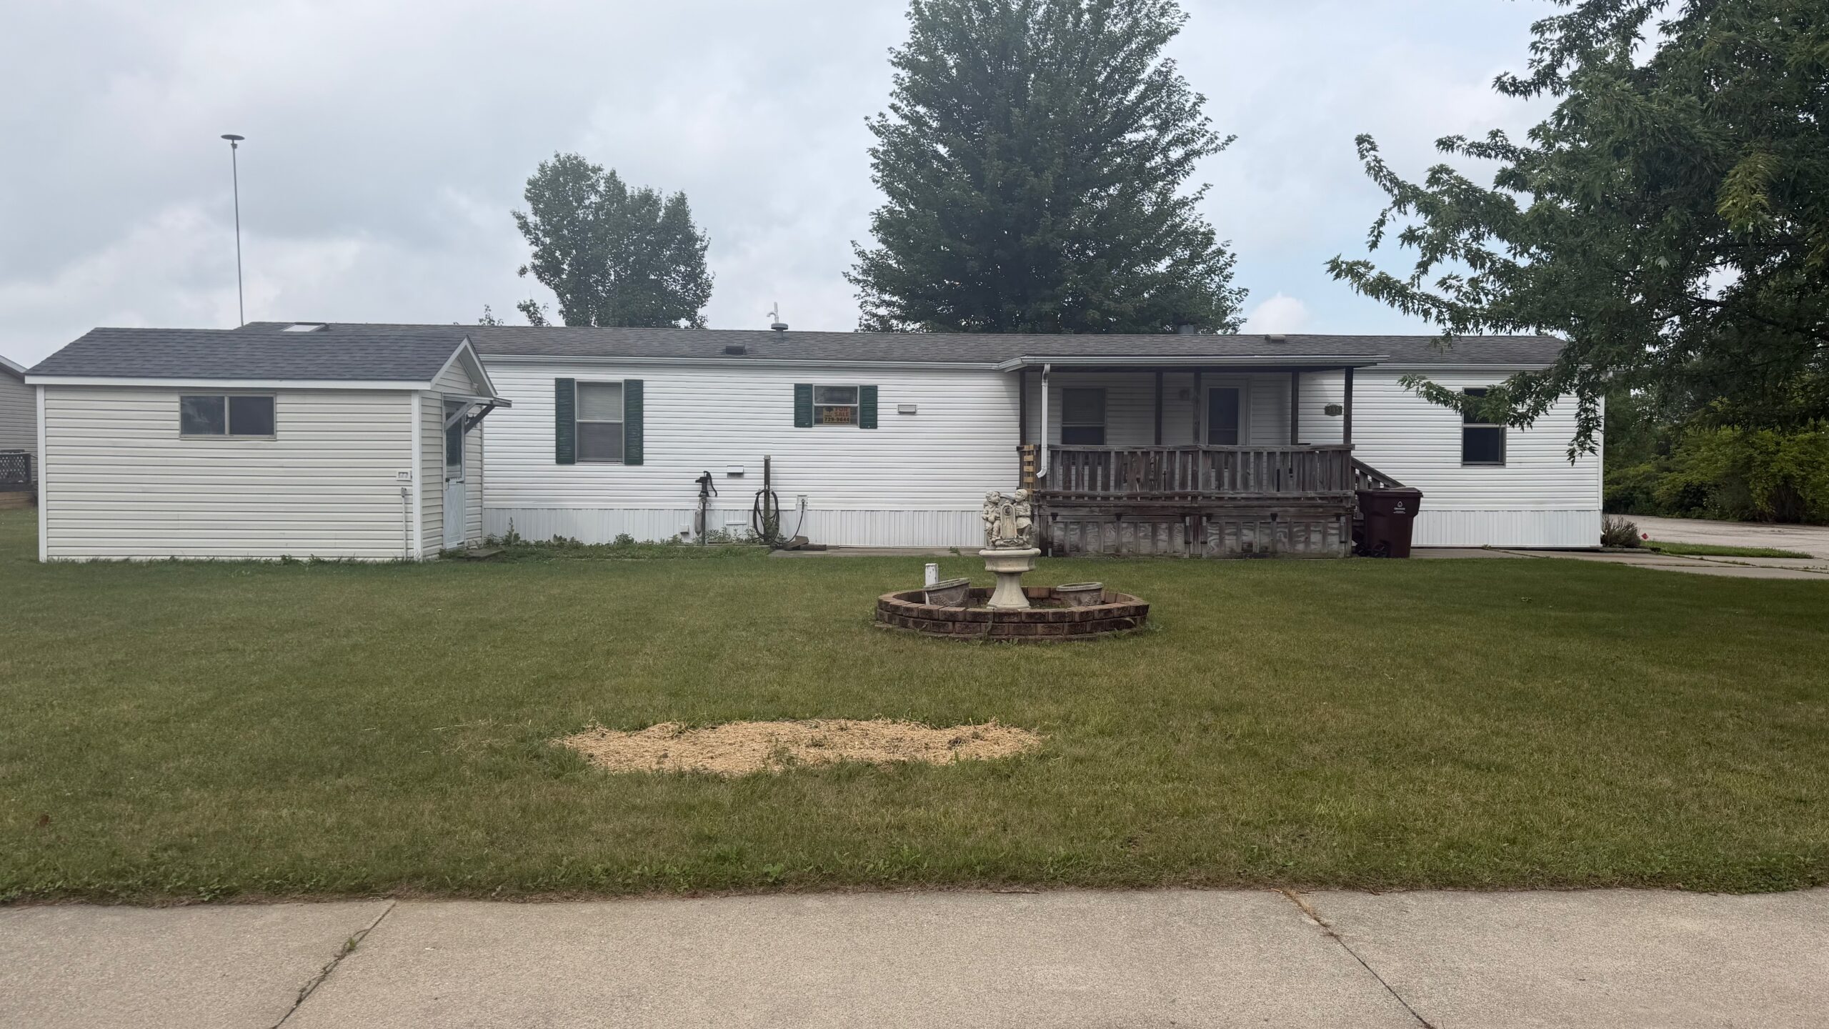
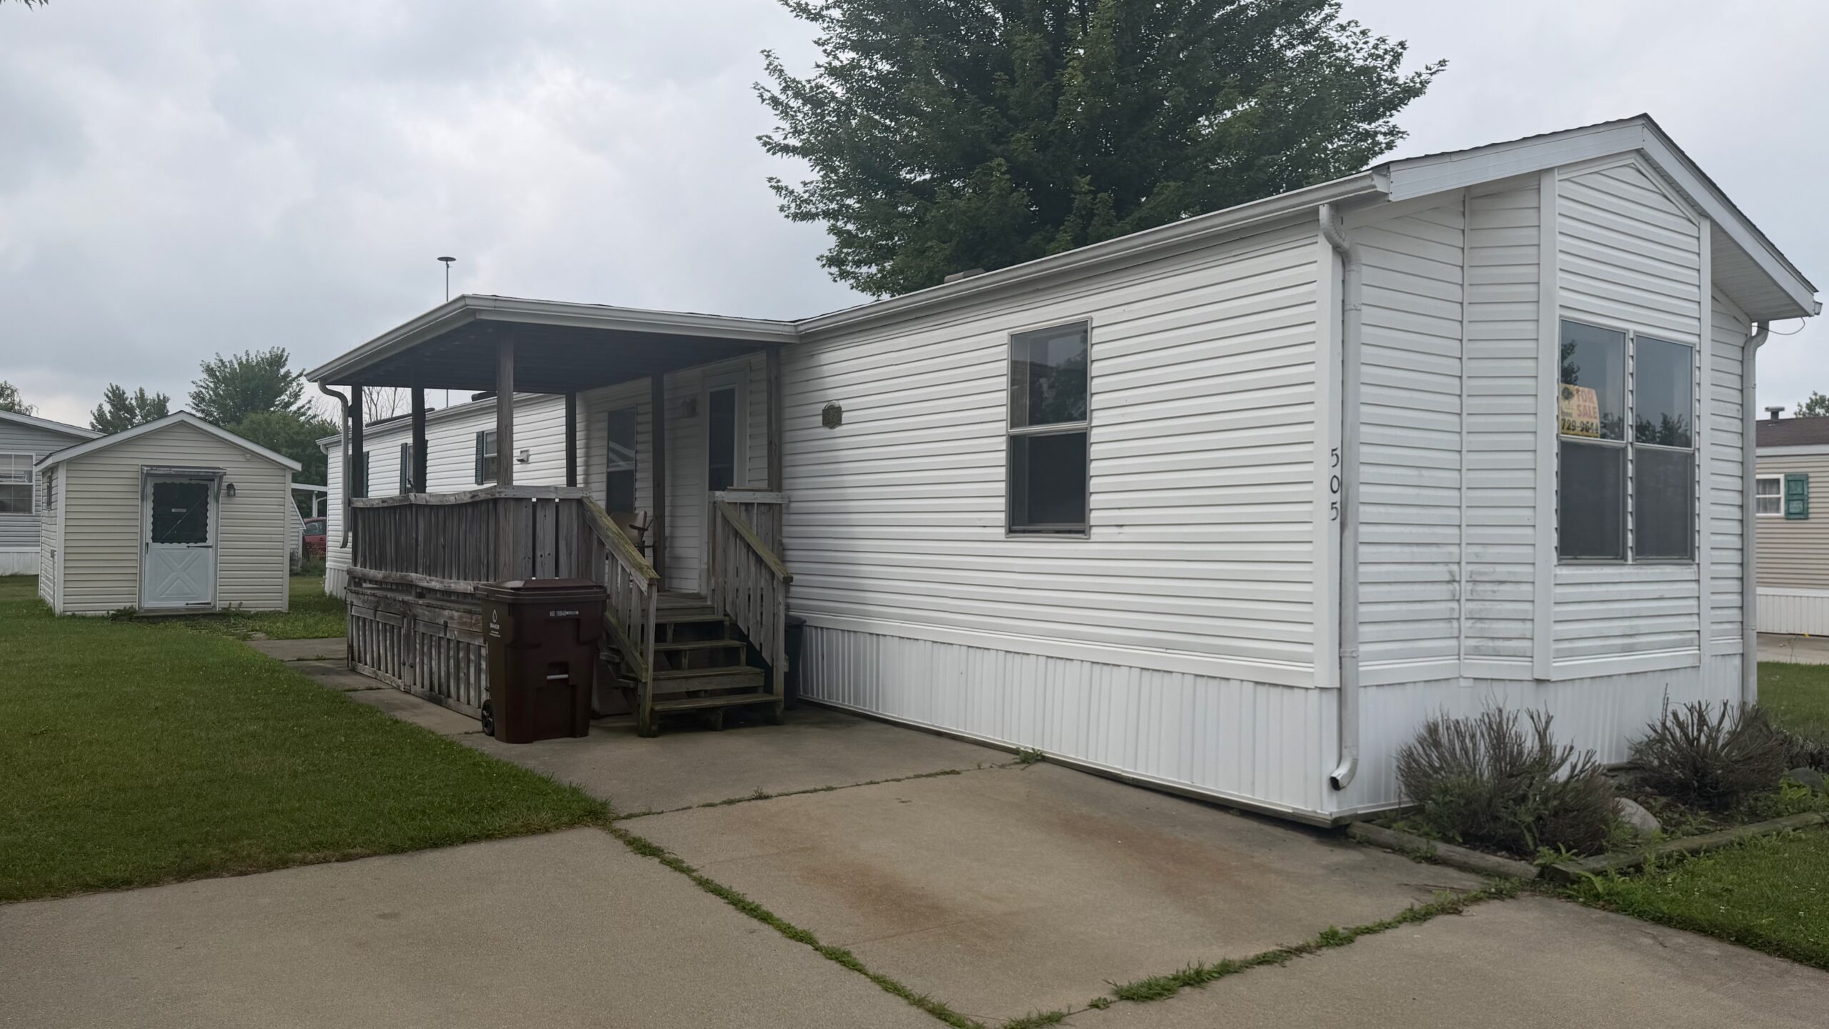
Unit 505
39,900
2450 Krouse Rd. Owosso, MI 48867
1,200 Sq. Ft.
2 Bedroom
2 Bath
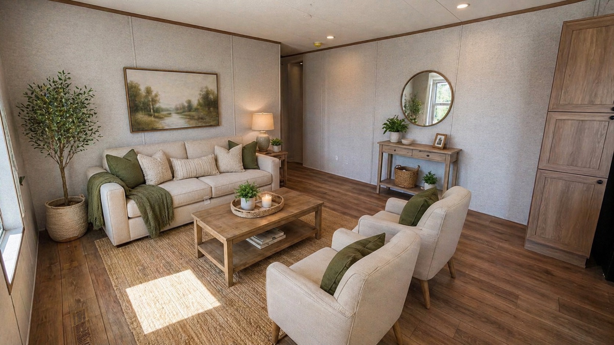
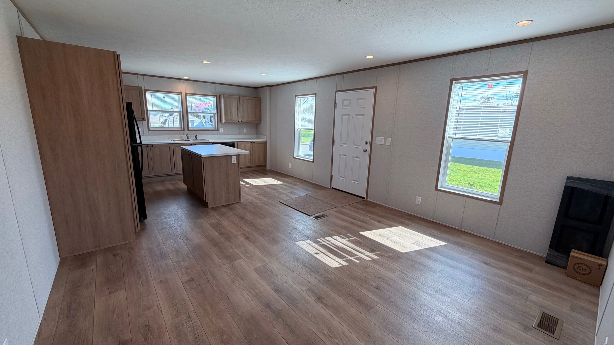
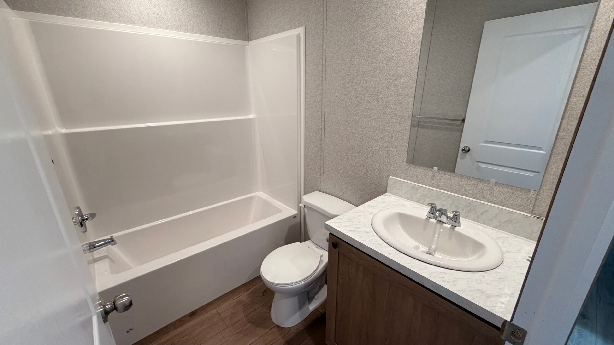
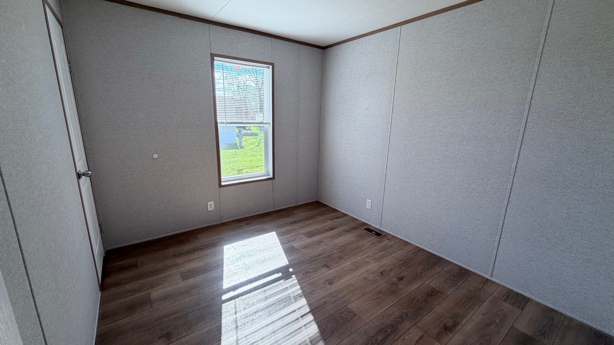
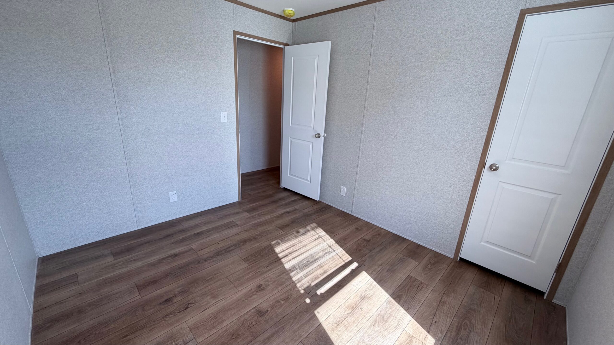
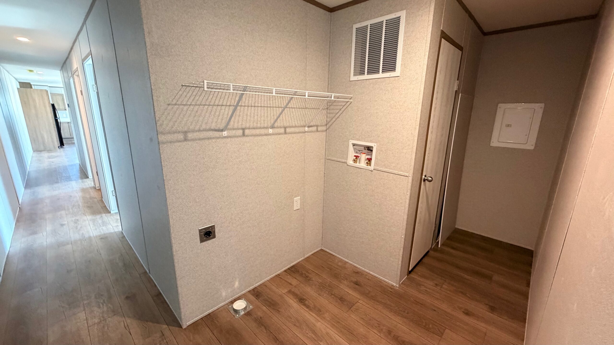
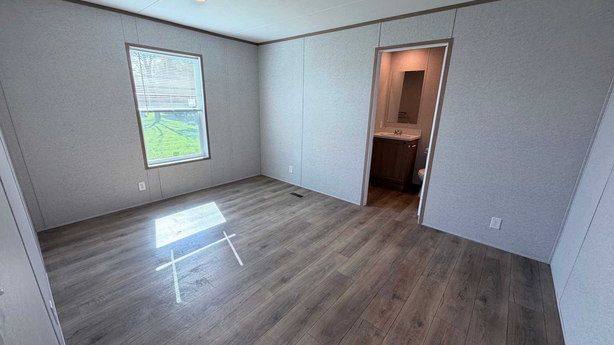
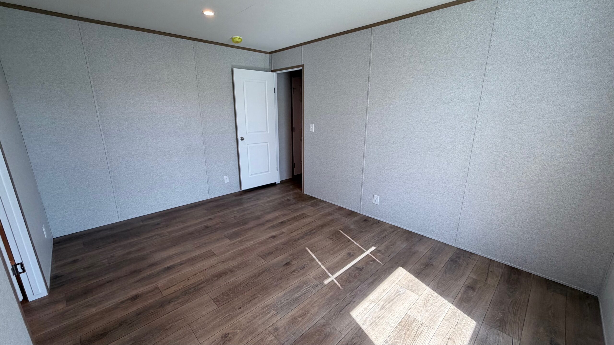
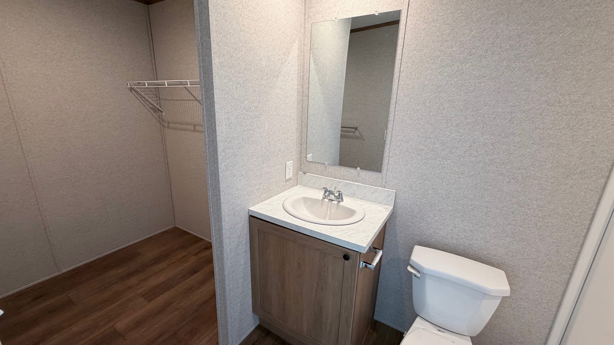
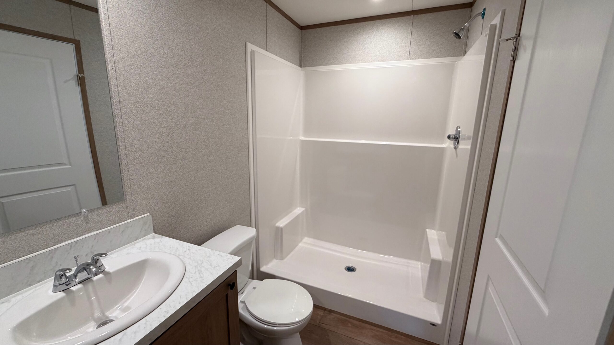
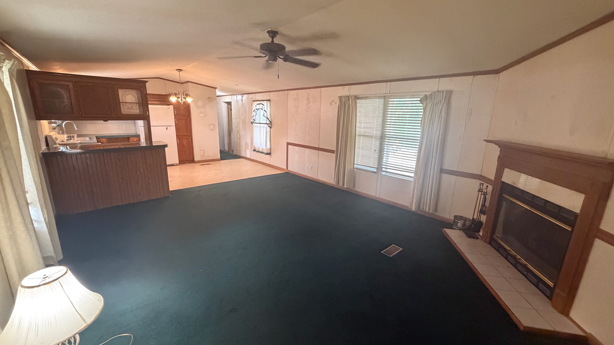
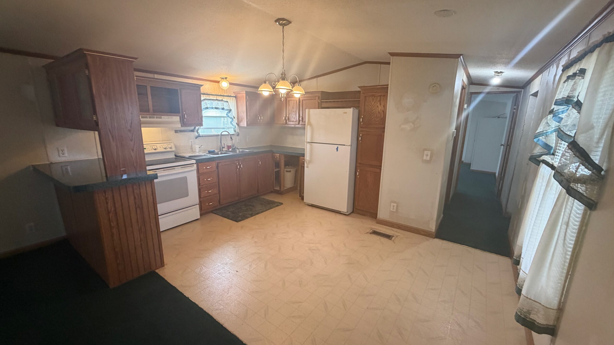
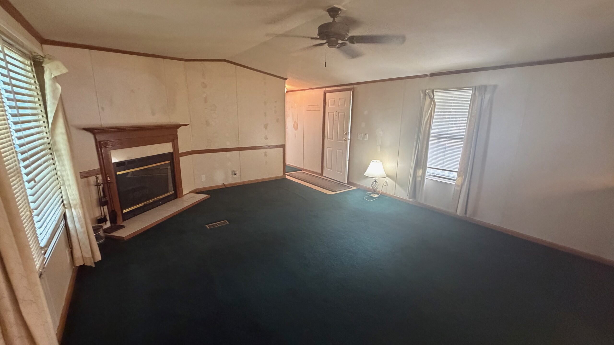
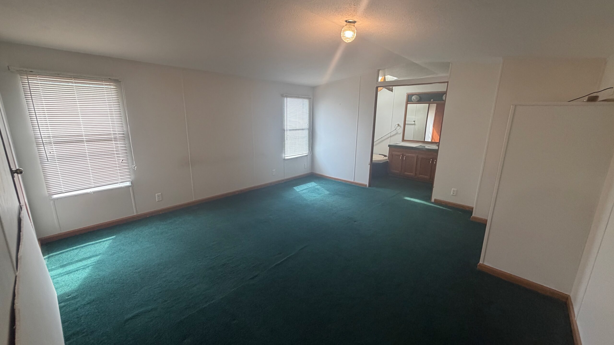
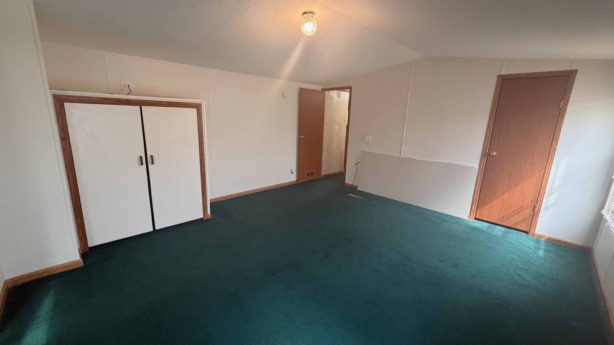
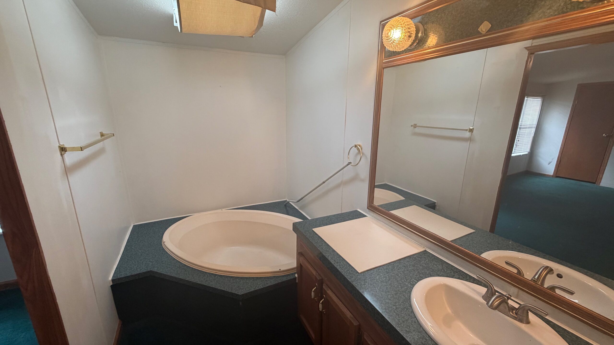
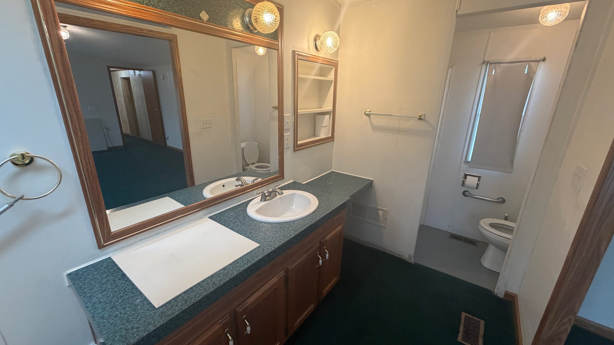
Bring your vision and unlock the potential in this 2-bedroom, 2-bathroom home located in our Woods & Fields East community. If you’re looking for an affordable home you can customize to your own style, this is the perfect opportunity.
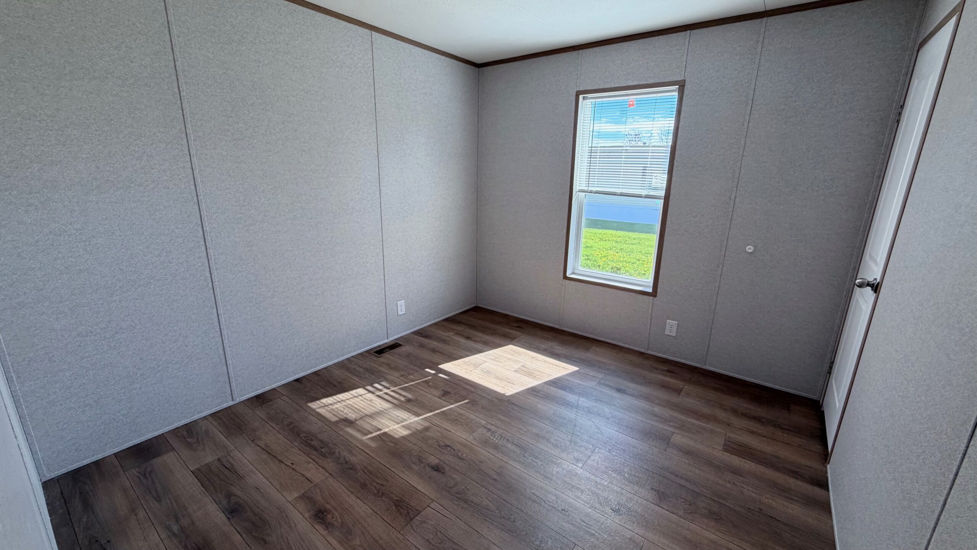
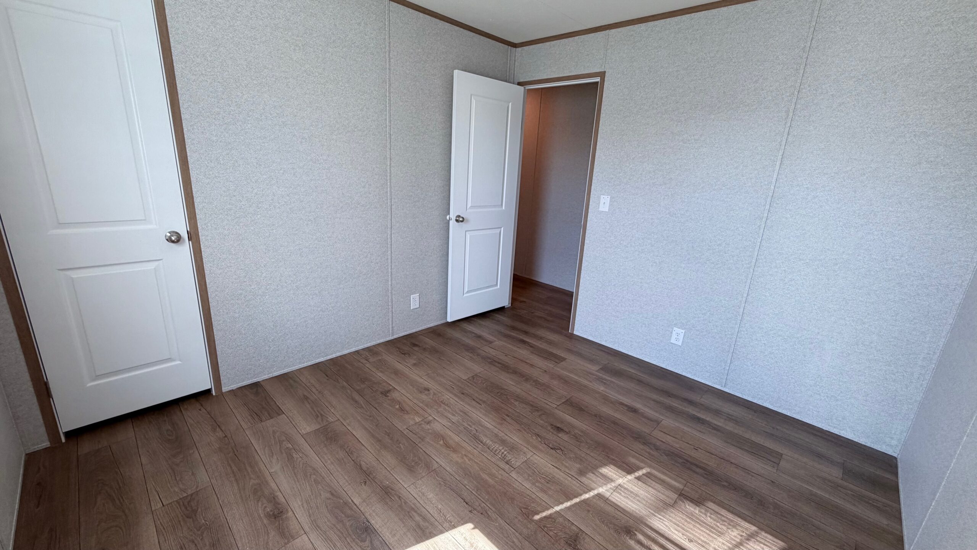
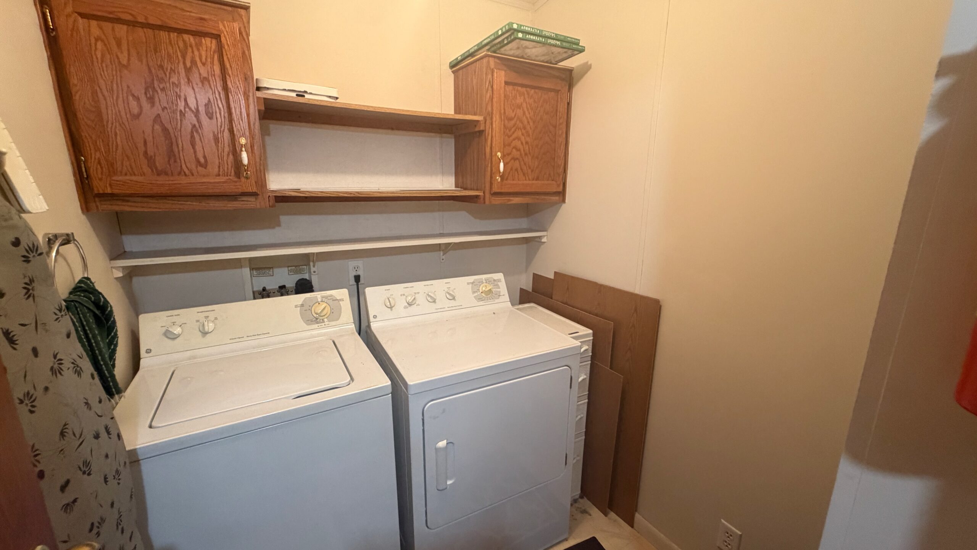
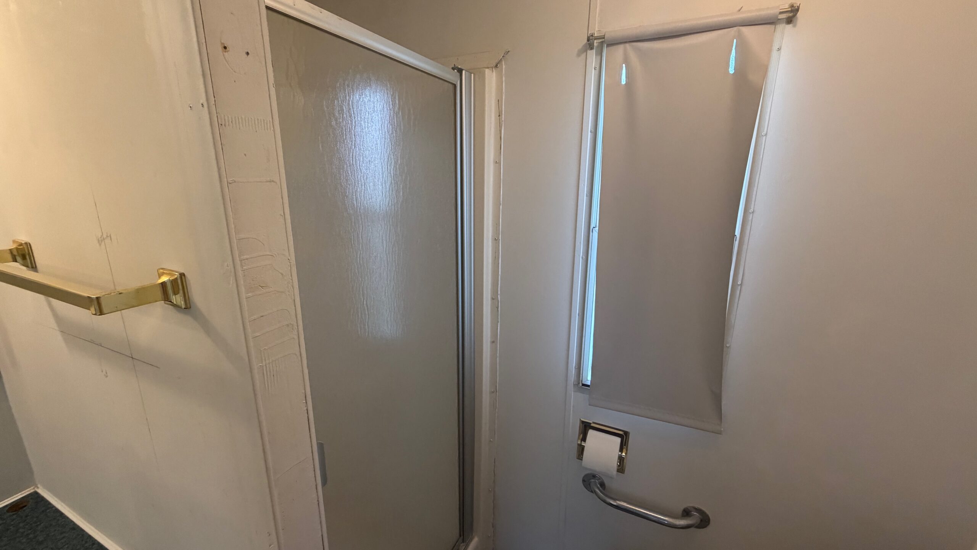
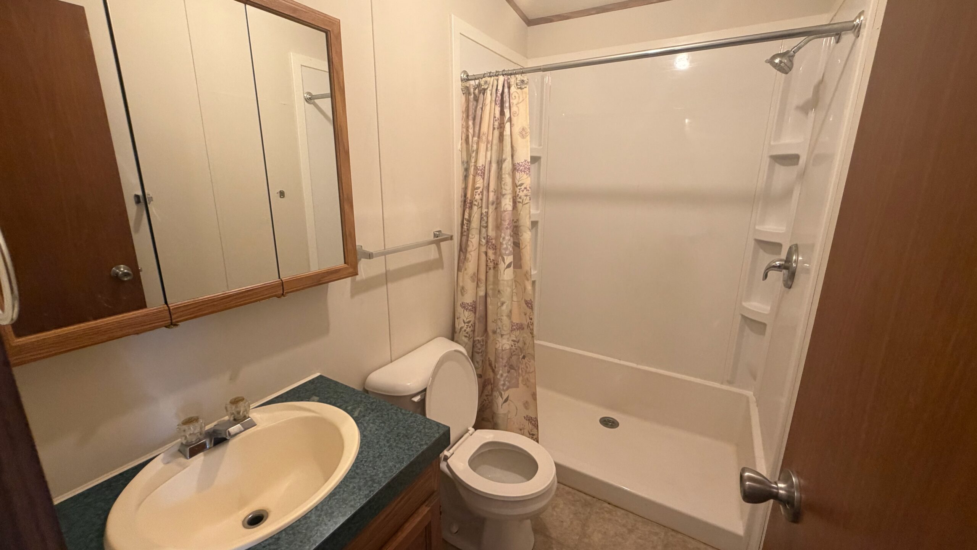
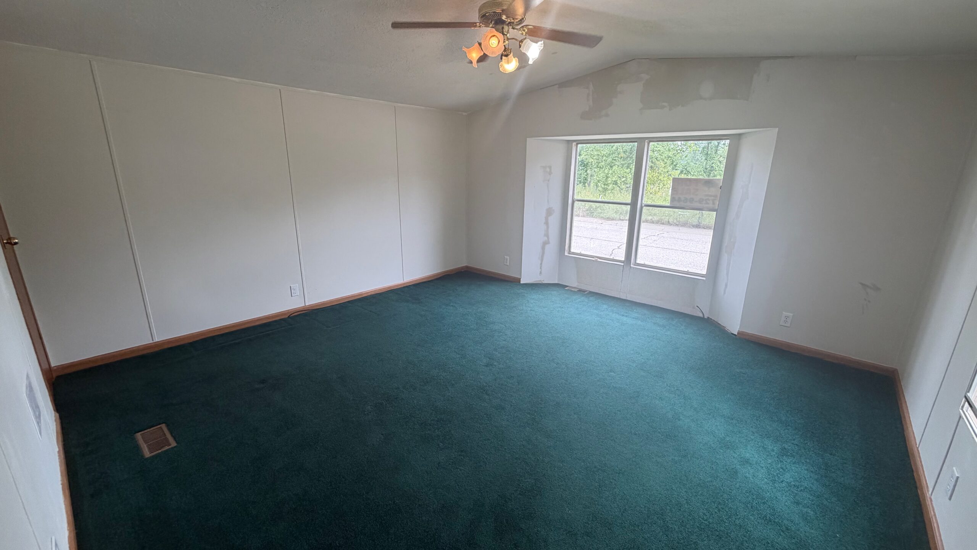
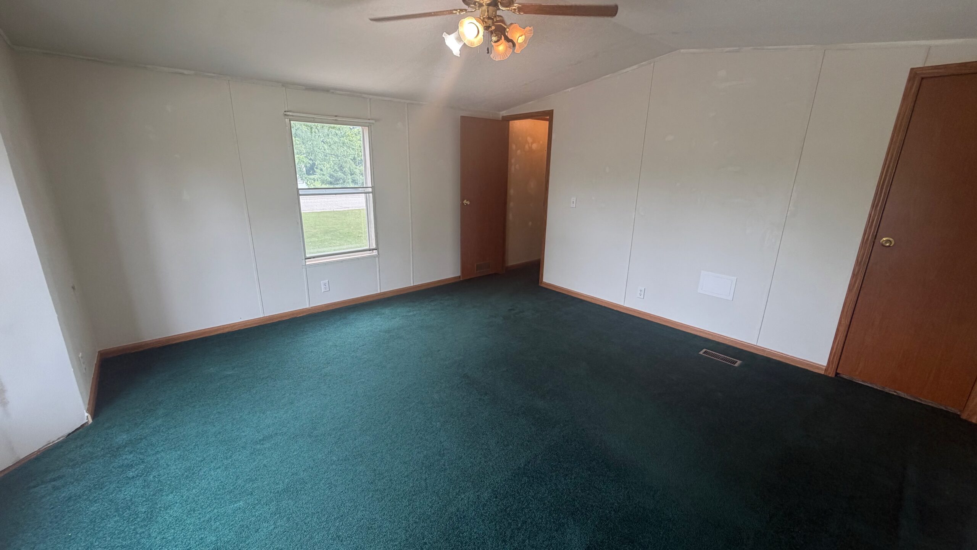
This home offers a functional floor plan with two full bathrooms and plenty of living space, but it’s ready for someone willing to roll up their sleeves. It needs fresh paint, new flooring, and some cabinet repairs, making it an ideal project for a handy homeowner, investor, or DIY enthusiast.
With a little time and creativity, this home has the potential to shine again. Opportunities like this don’t come around often in Woods & Fields East.
Don’t miss your chance to build equity and make this home your own.
Call Randy at 989-723-6913 today to schedule your private showing!
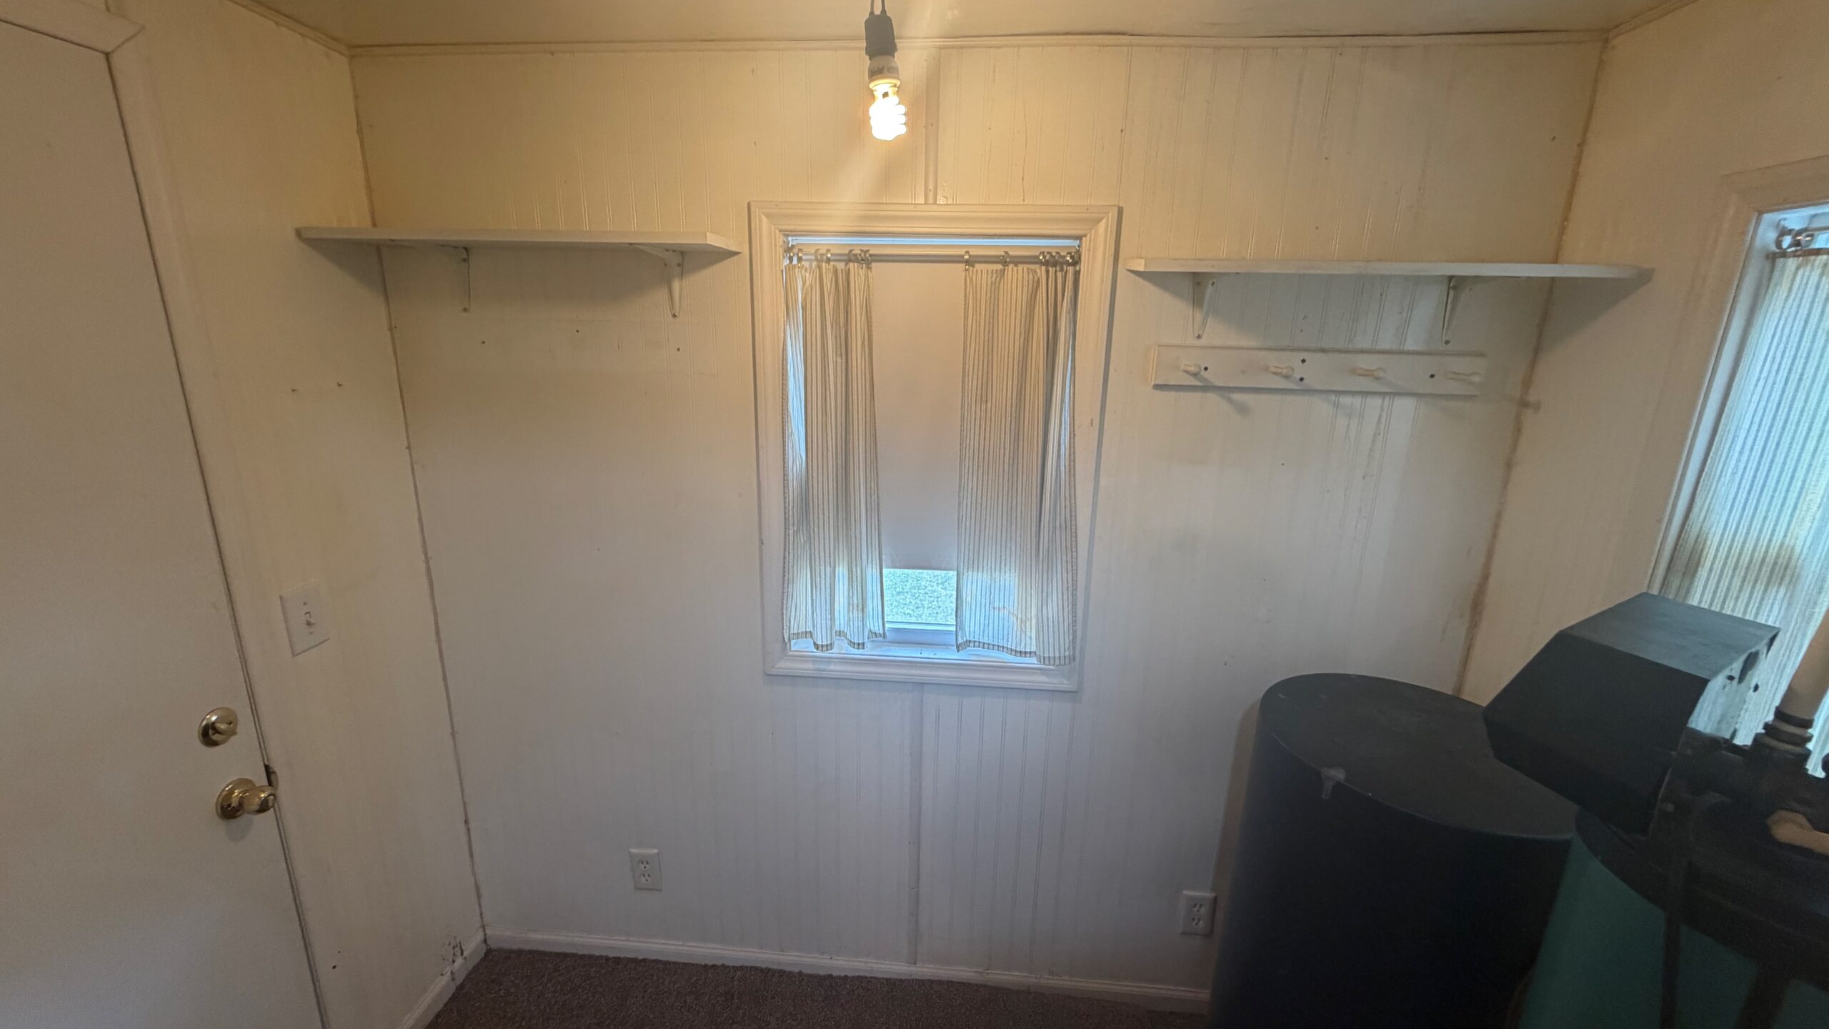
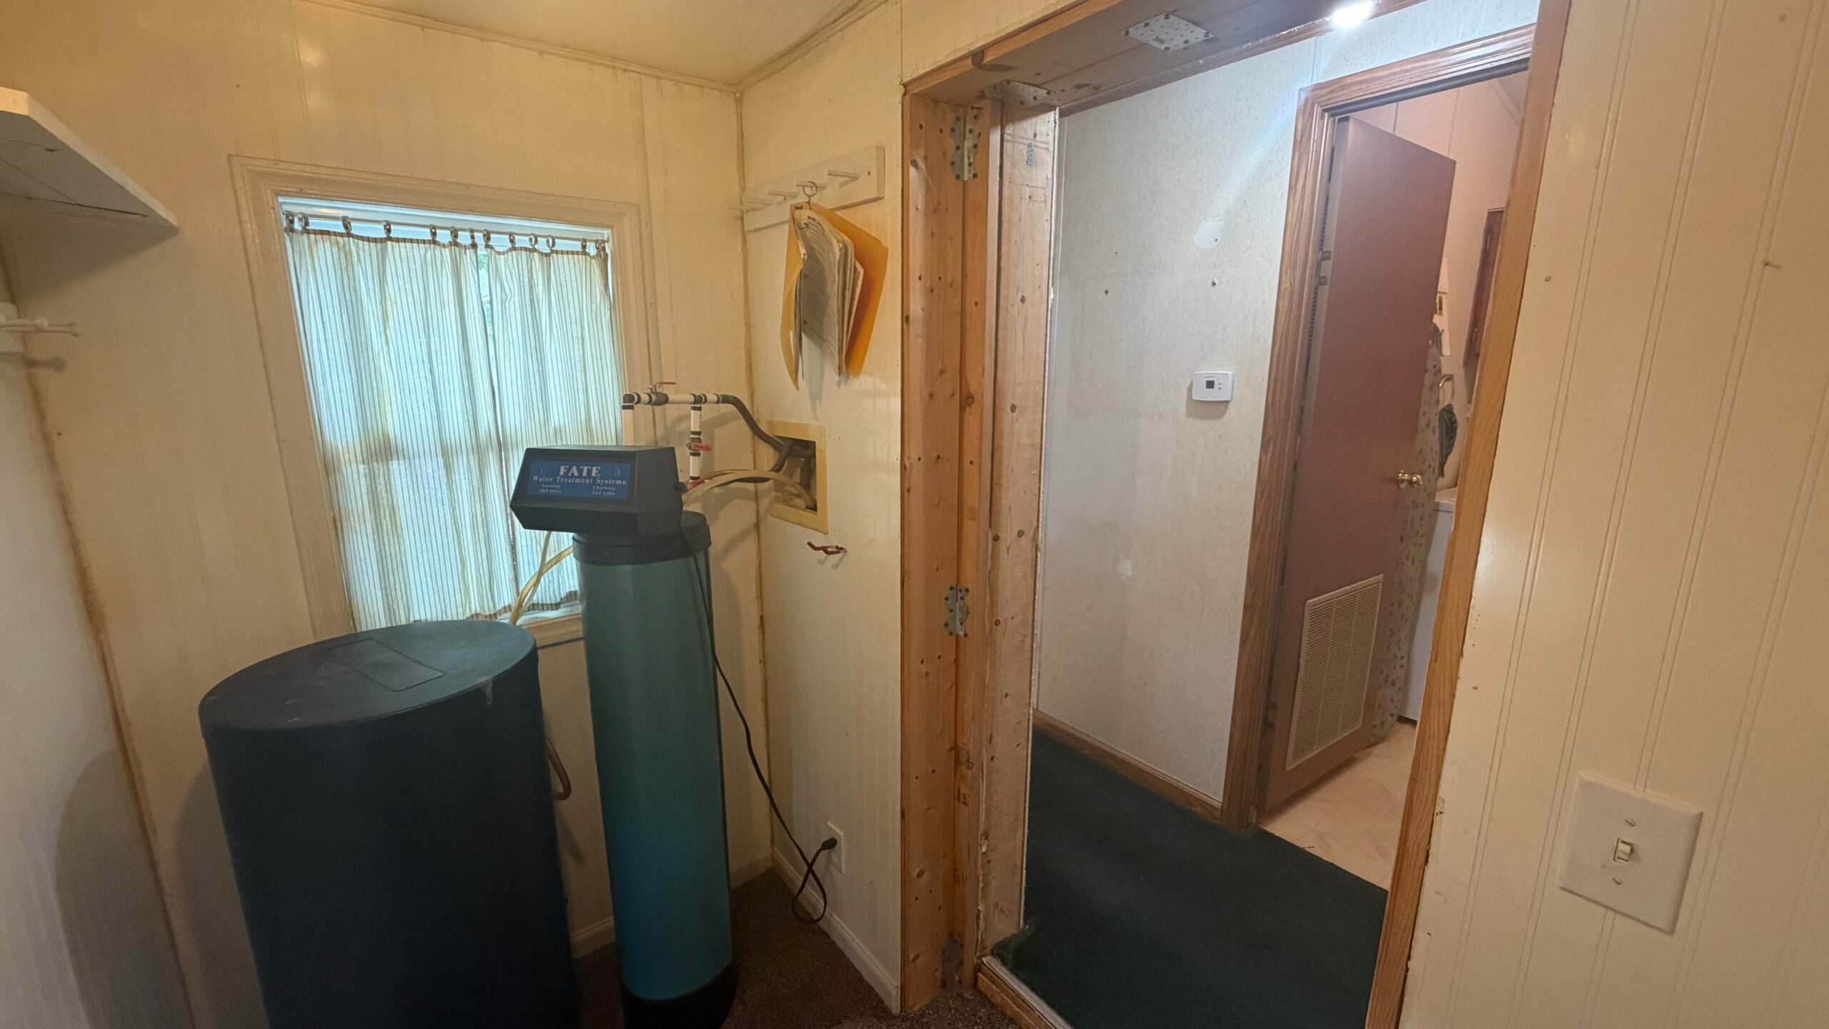
Refrigerator • Electric Range • Washer • Dryer • Water Softener • Breakfast Bar • Master Suite • Walk-In Closets • Garden Tub • Walk-In Shower • Wood Burning Fireplace • Open Floorplan • Oak Cabinets • Ceiling Fans • Covered Deck • New Roof • Eavestroughs • Corner Site • Shed • Daystarr Available • New Furnace
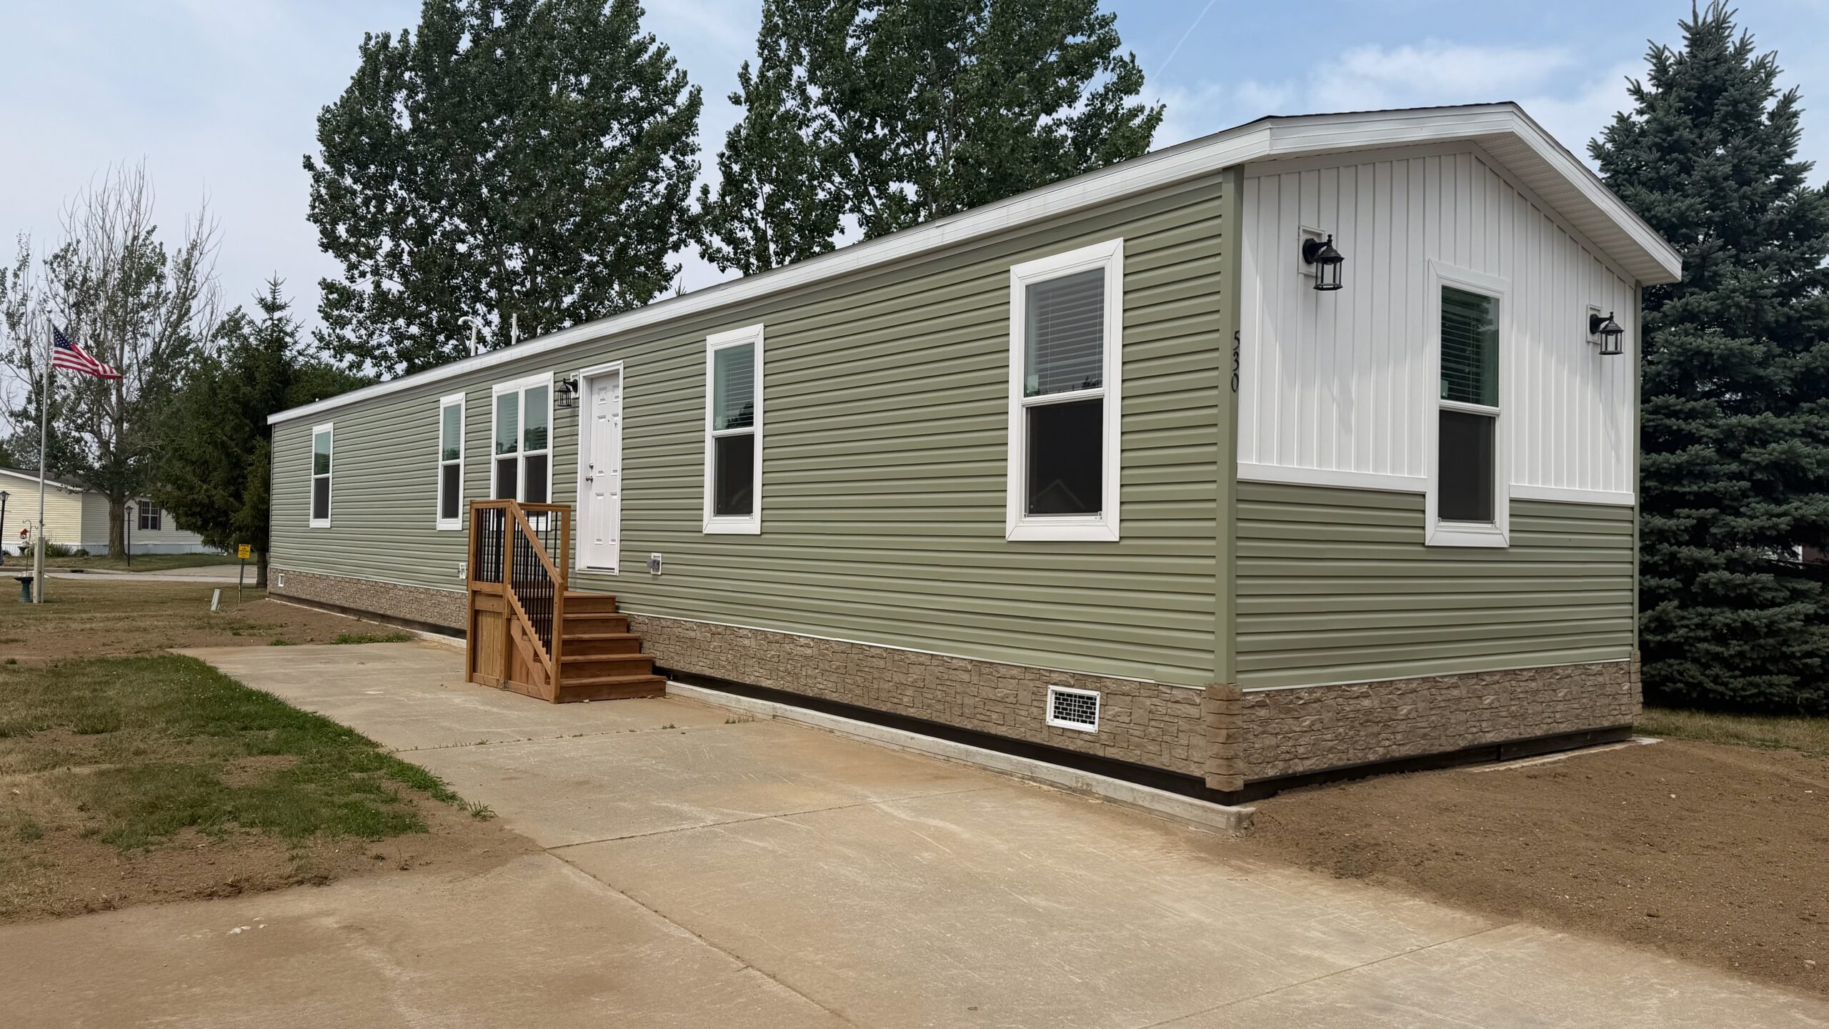
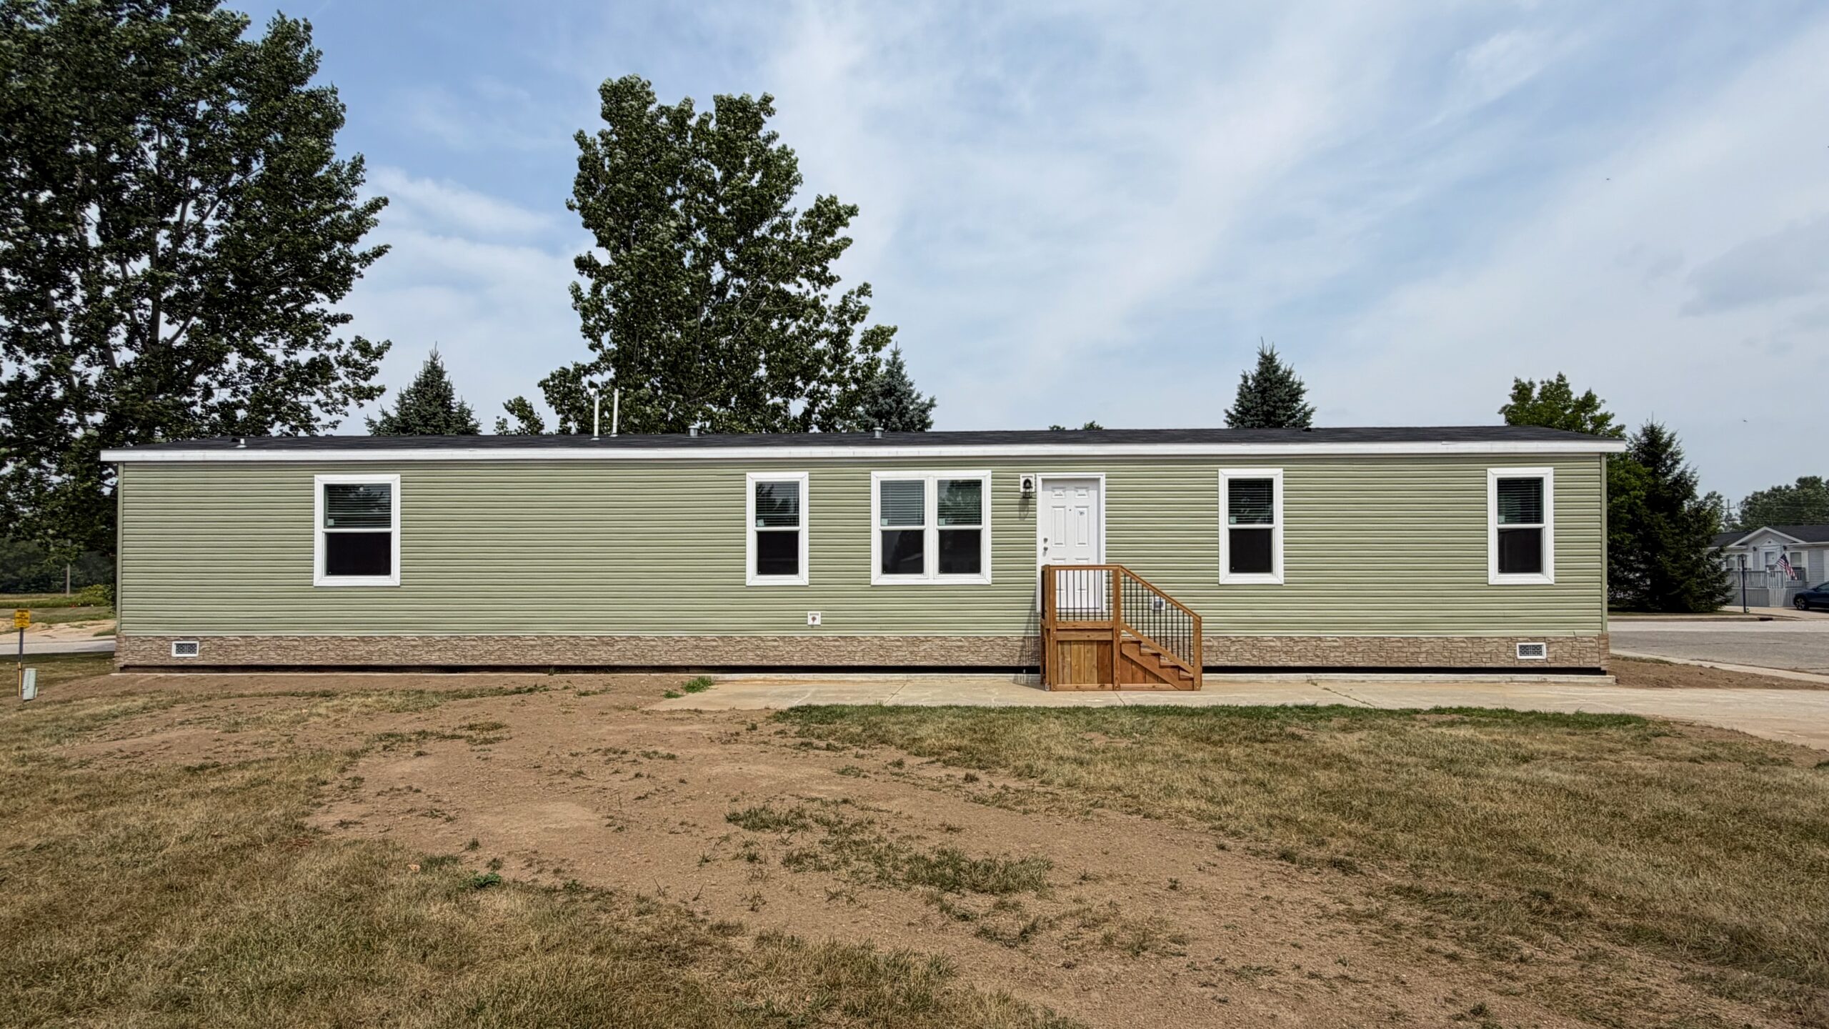
Unit 530 – NEW
$92,900
2450 Krouse Rd. Owosso, MI 48867
1,280 Sq. Ft.
3 Bedroom
2 Bath
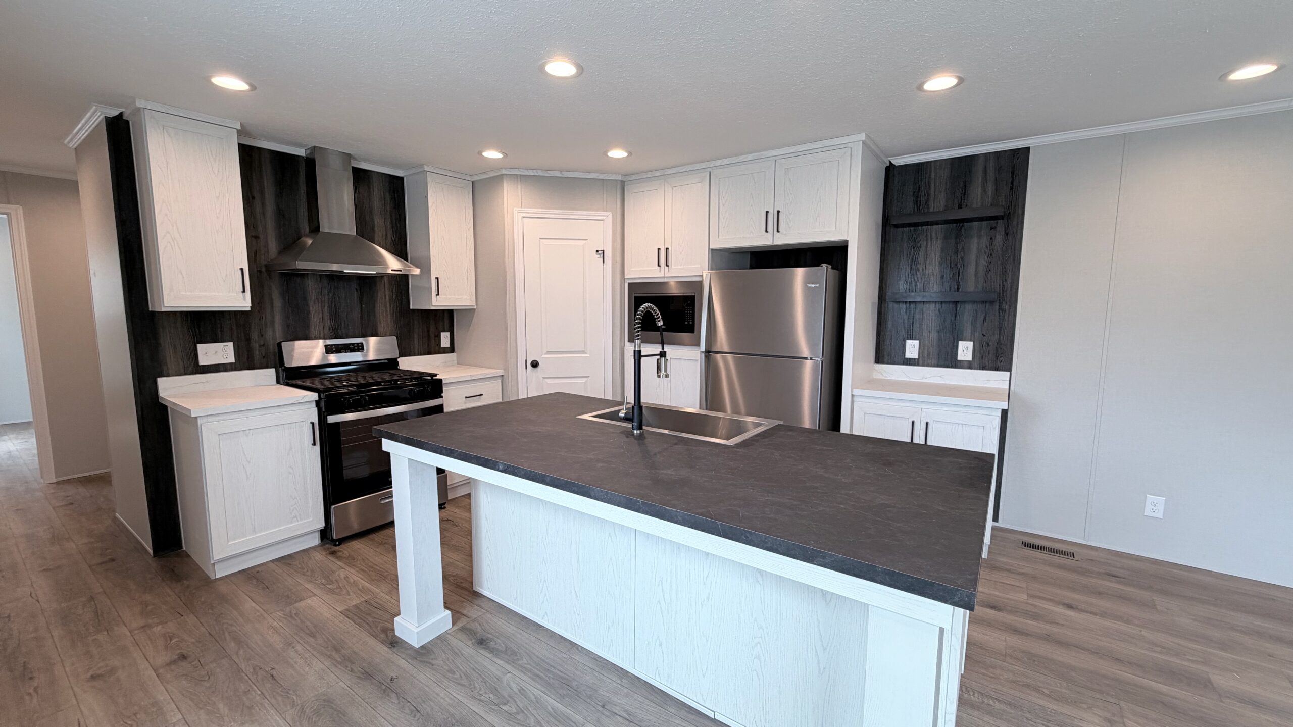
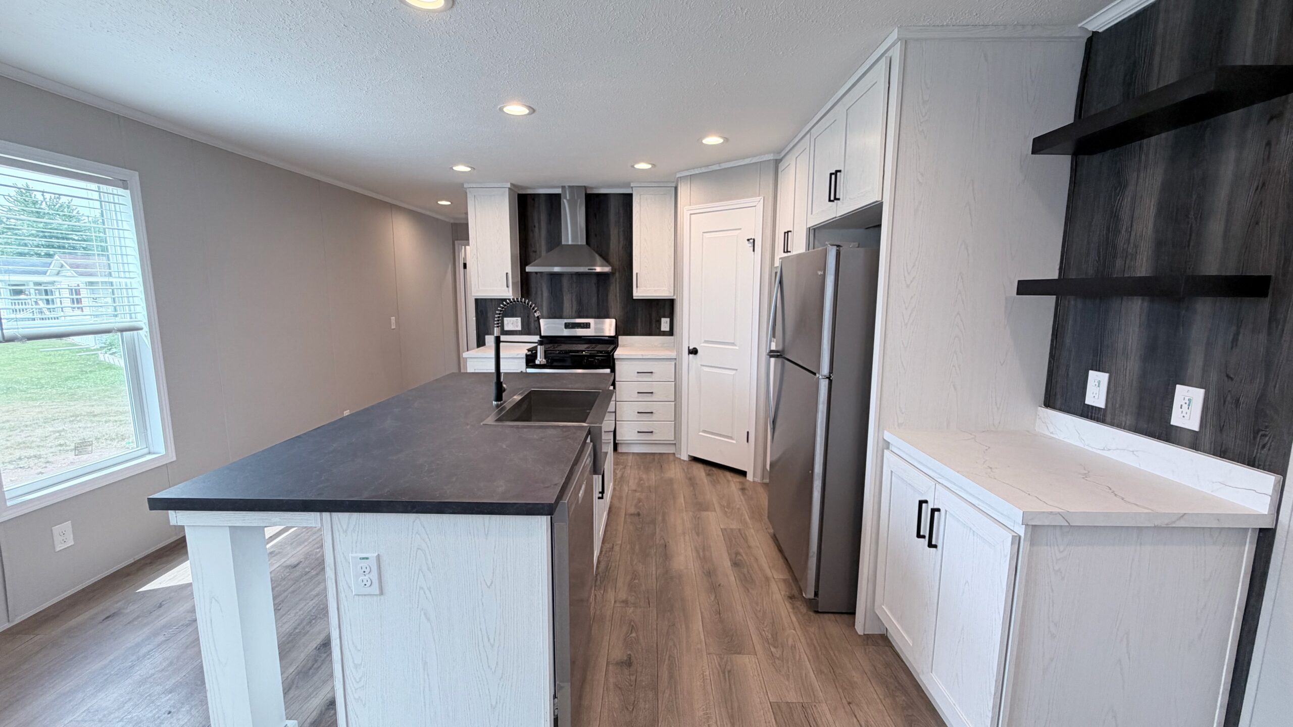
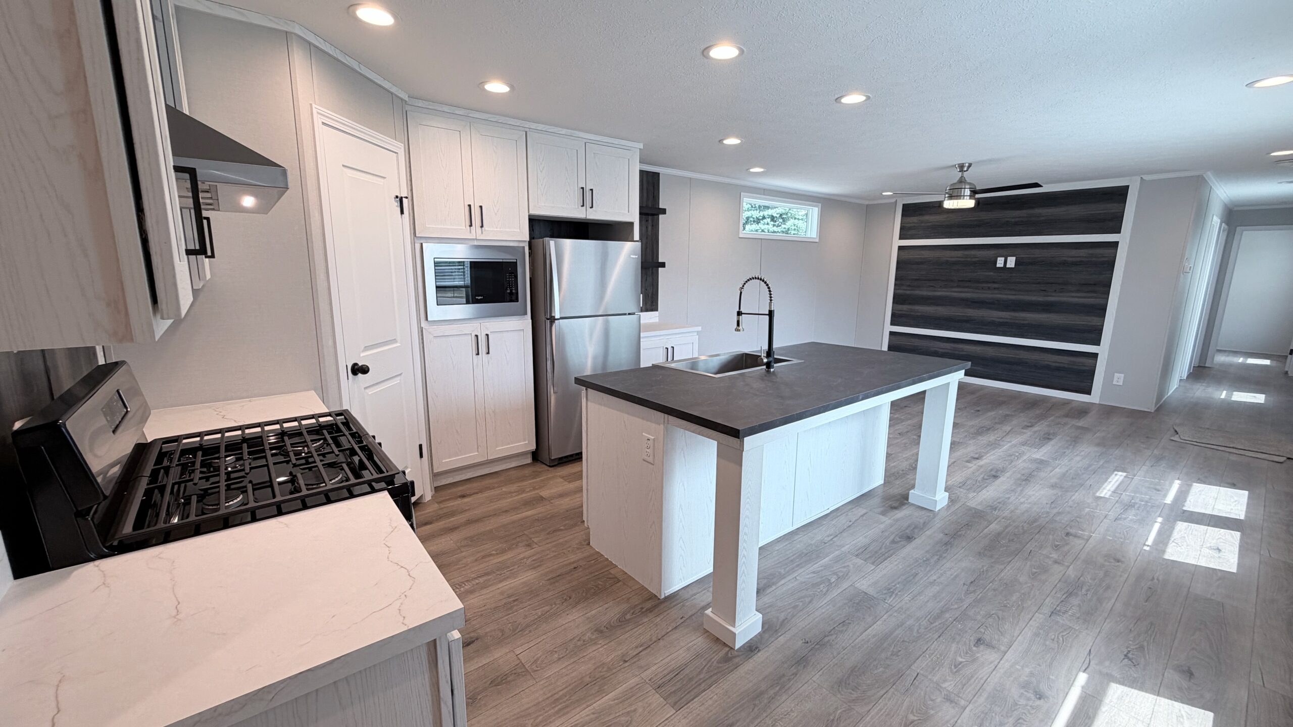
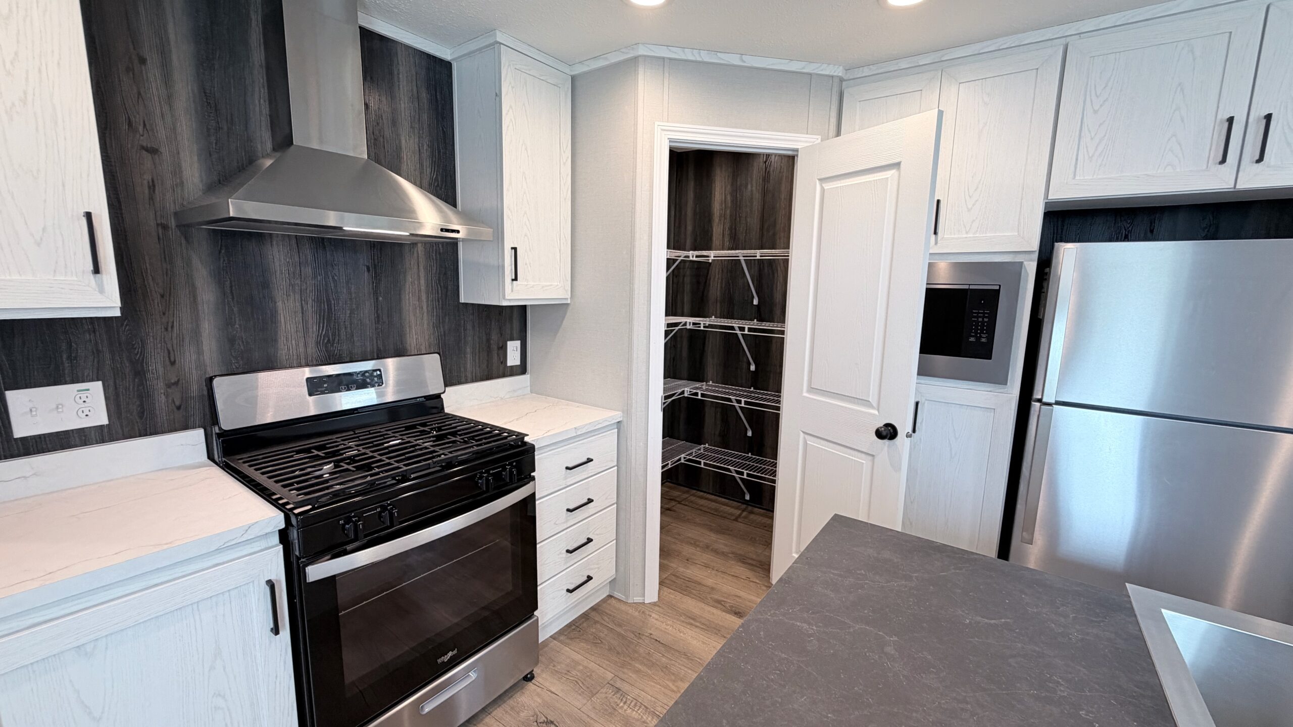
Welcome to this stunning 2026 Champion Dutch, perfectly situated on a desirable perimeter site in Woods & Fields East. Thoughtfully designed with today’s lifestyle in mind, this home offers the perfect combination of modern style, functional living, and quality craftsmanship.
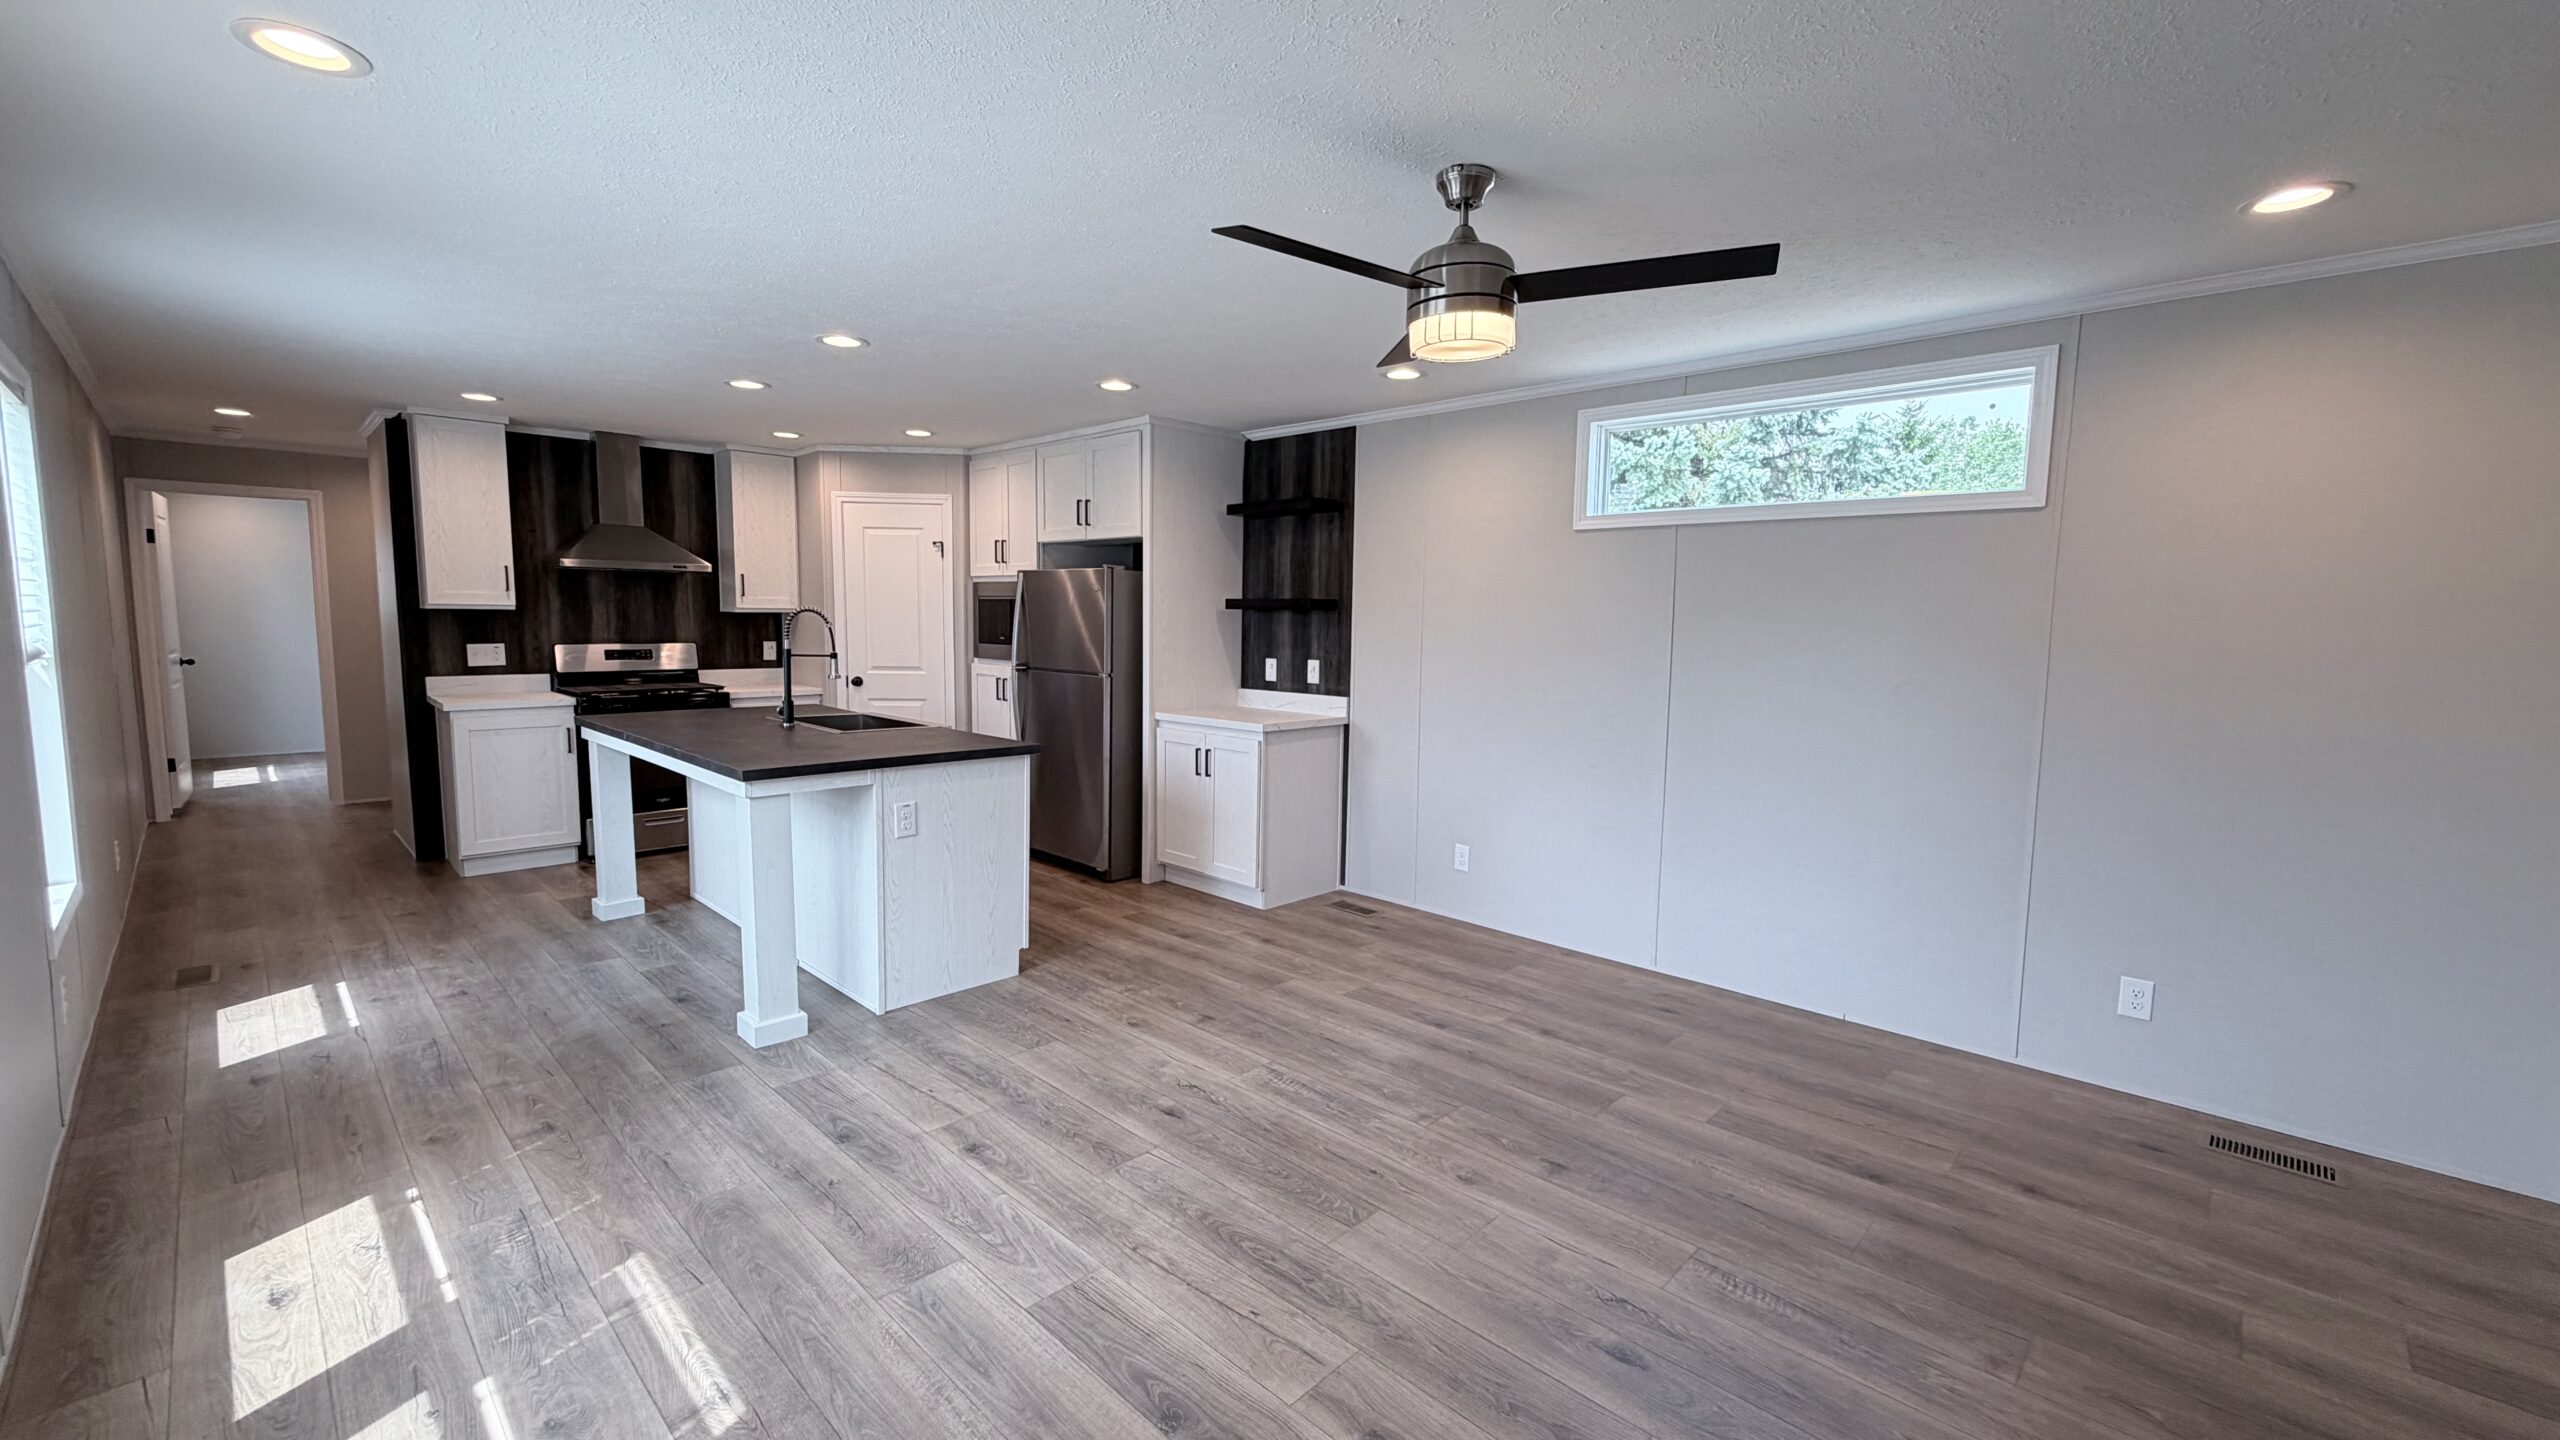
Step inside to an inviting open-concept floor plan centered around a spacious island kitchen that’s ideal for entertaining, meal prep, or everyday living. Abundant cabinetry and additional storage provide plenty of space to keep everything organized, while the upgraded stainless steel appliance package adds a sleek, modern touch.
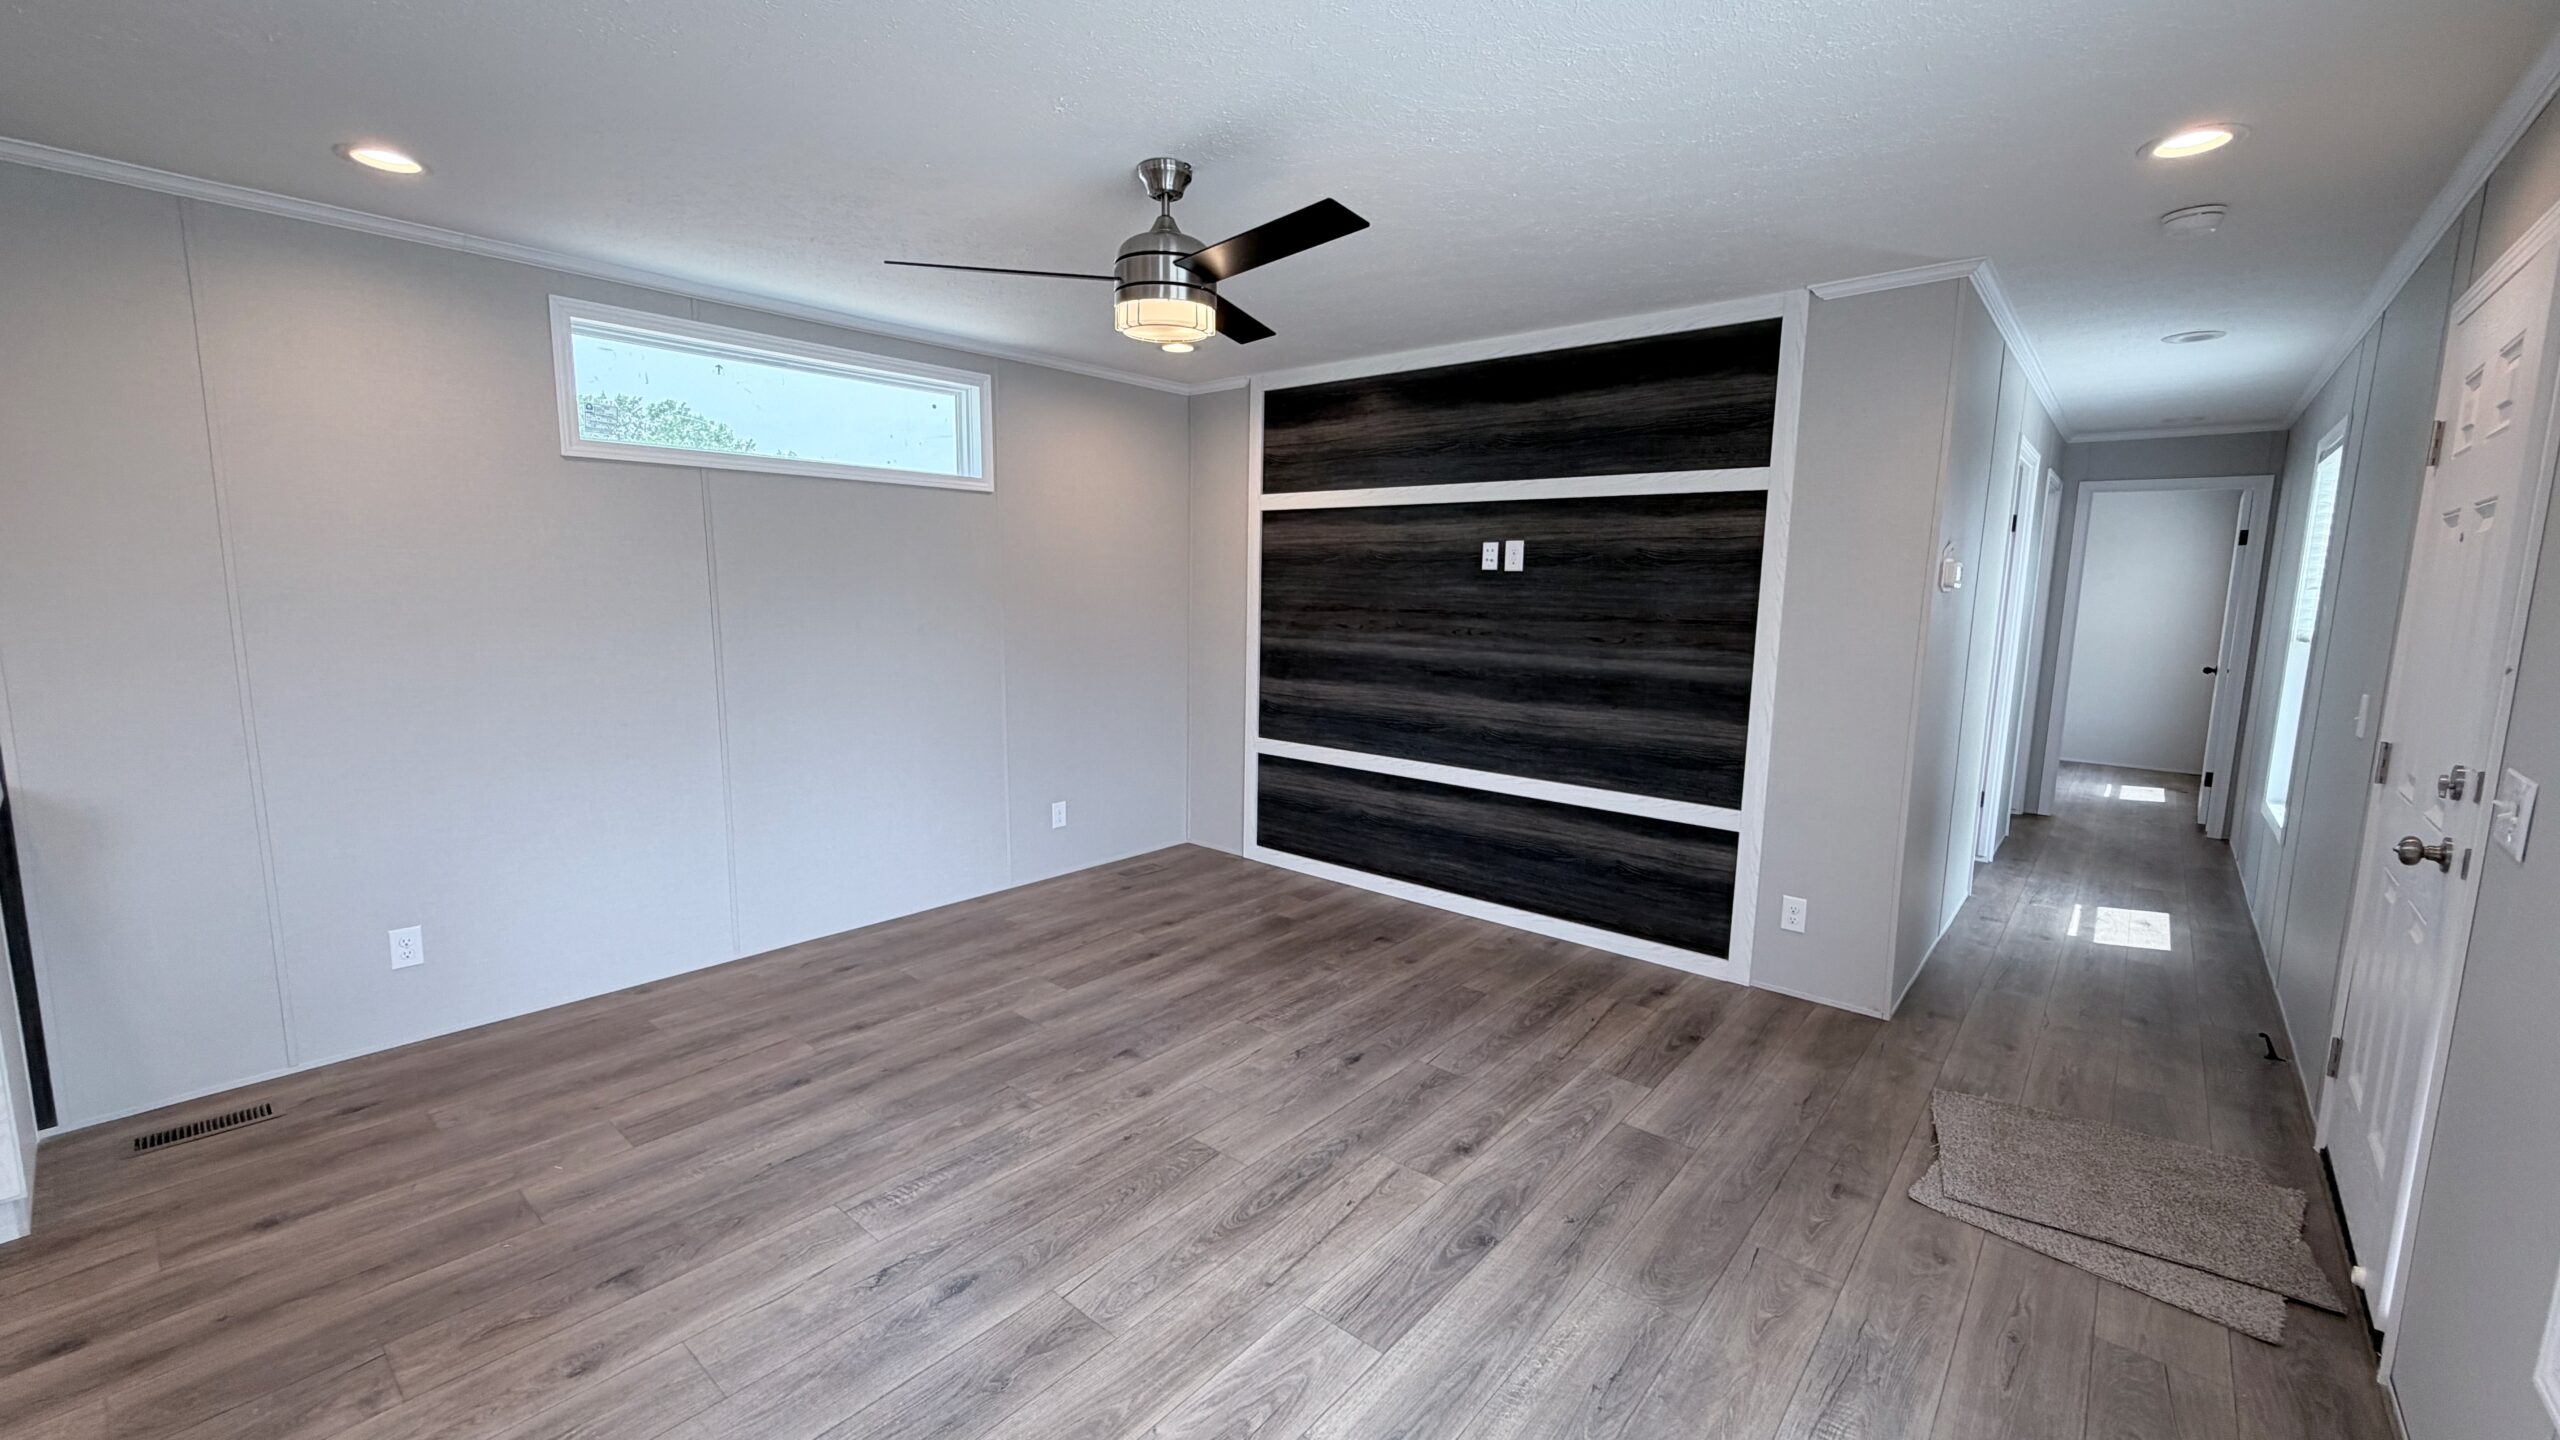
Throughout the home, you’ll find beautiful barnwood accents that create warmth and character, complemented by additional windows that fill the living space with natural light and make the home feel bright and welcoming.
The curb appeal is just as impressive. The striking board and batten exterior elevation gives this home a timeless, upscale appearance, while premium insulated faux brick skirting adds both durability and energy efficiency.
Residents also enjoy access to DayStarr high-speed fiber internet, making it easy to work from home, stream your favorite shows, or stay connected.
If you’re looking for a brand-new home that blends modern finishes, thoughtful design, and an exceptional location, Site 359 is one you won’t want to miss.
Schedule your private tour today and experience everything this beautiful Champion Dutch has to offer.
Call Randy at 989-723-6913 to schedule your home tour today!
Open Floorplan • Ceiling Fans • Barn Wood Accents • Island Kitchen • Stainless Steel Appliances • Range Hood • Microwave • Walk-In Pantry • Master Suite • Walk-In Shower • Ceiling Fans • Walk-In Closets • Perimeter Site • Patio • Daystarr Available • Premium Insulated Vinyl Skirting
Enter Woods & Fields East via the Krouse Rd. entrance. At the first stop sign, turn right. Head North on Mickey’s Avenue. Turn right onto Minnie Avenue. Site 315 will be on your left-hand side.
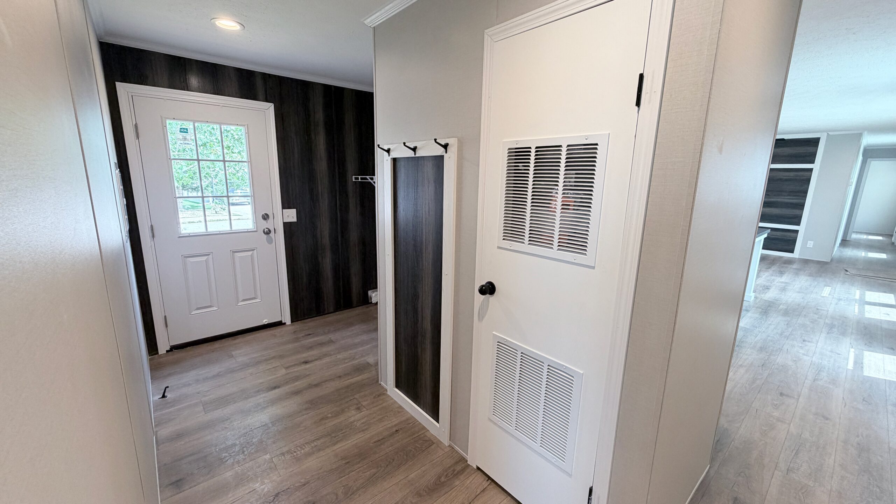
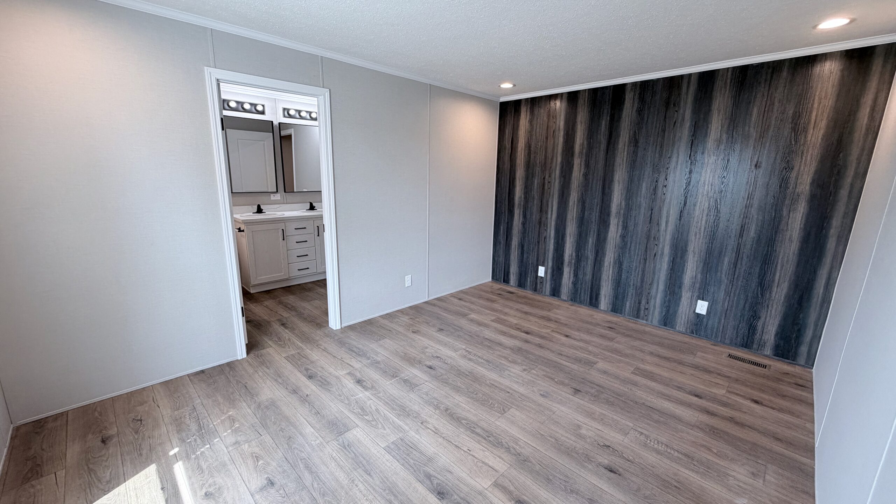
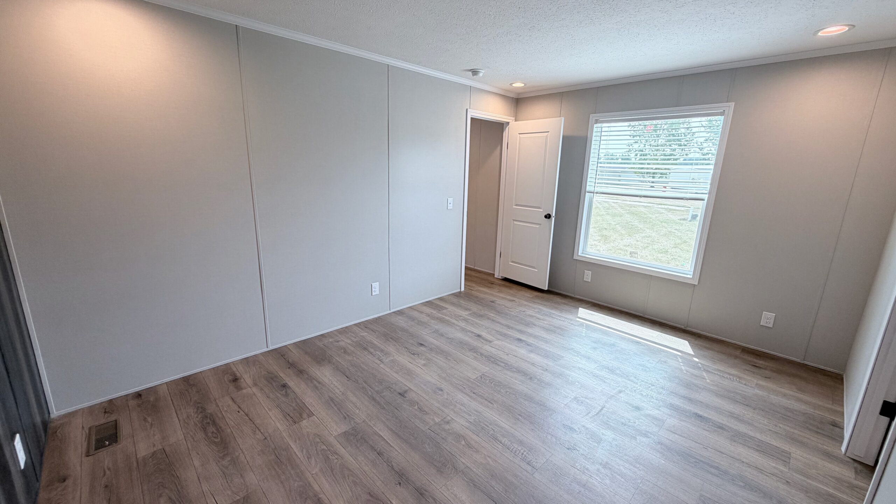
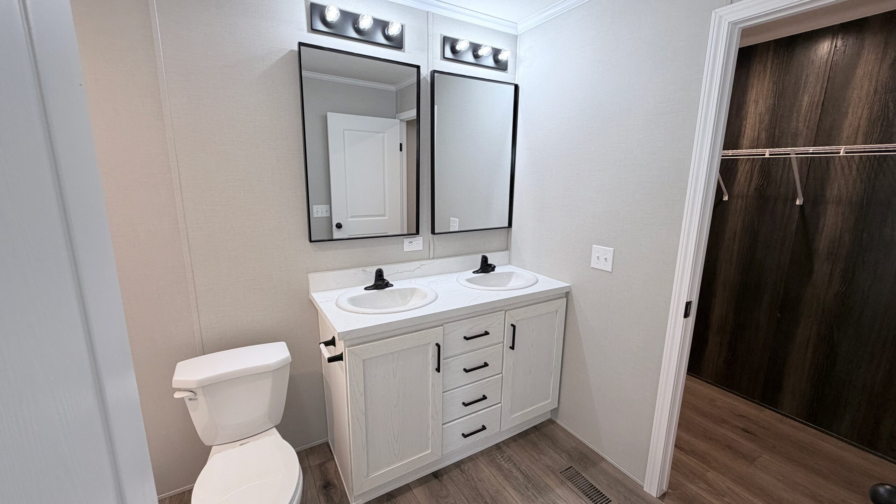
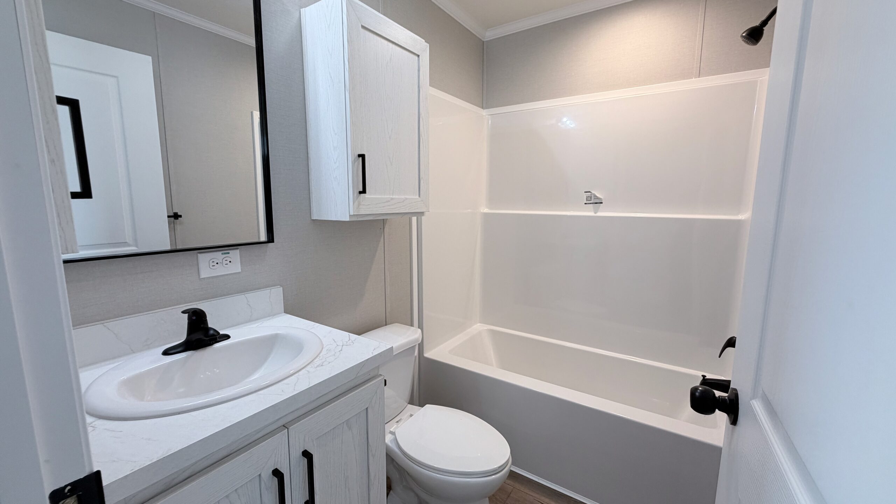
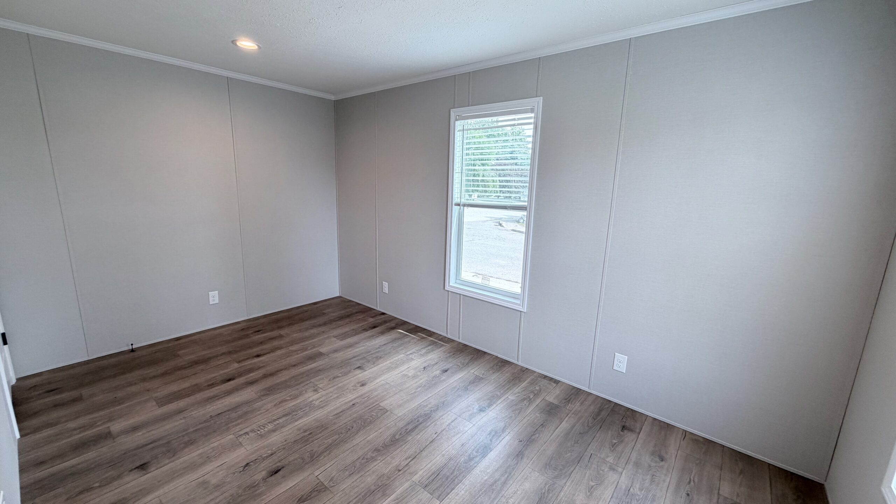
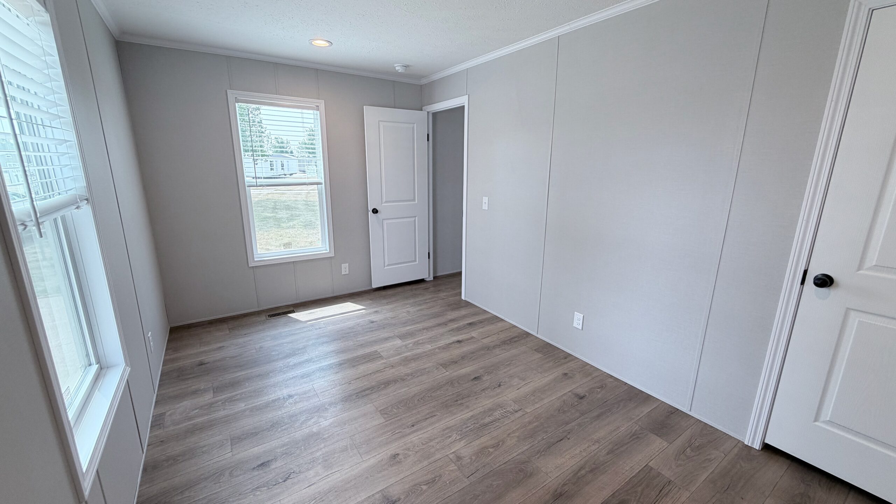
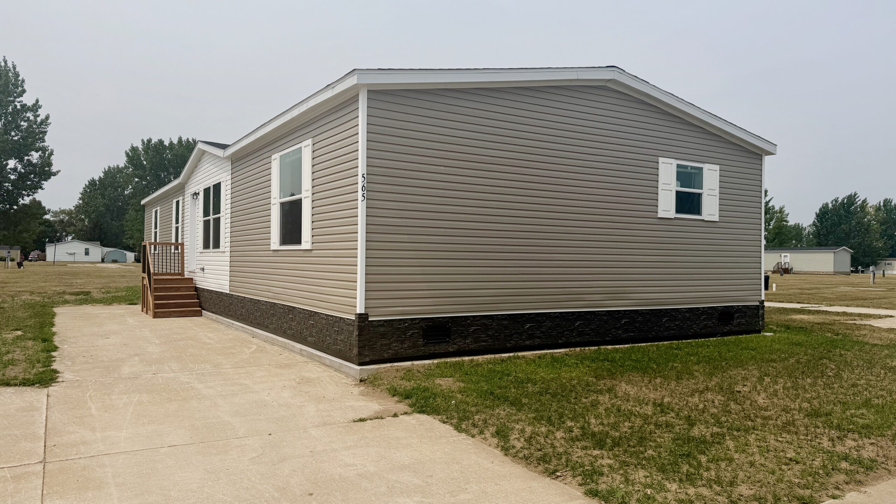
Unit 565
COMING SOON
2450 Krouse Rd. Owosso, MI 48867
1,960 Sq. Ft.
4 Bedroom
2 Bath
Experience the perfect combination of space, comfort, and modern design in this brand-new 4-bedroom, 2-bathroom home, now available in the desirable Woods & Fields East community. Offering nearly 2,000 square feet of thoughtfully designed living space, this home provides plenty of room for both everyday living and entertaining.
The open floor plan features a spacious living room, a separate family room, and a formal dining area, creating flexible spaces for gathering with family and friends. Just off the dining room, a sliding glass door leads to the backyard and offers the perfect opportunity to add a deck for even more outdoor living space.
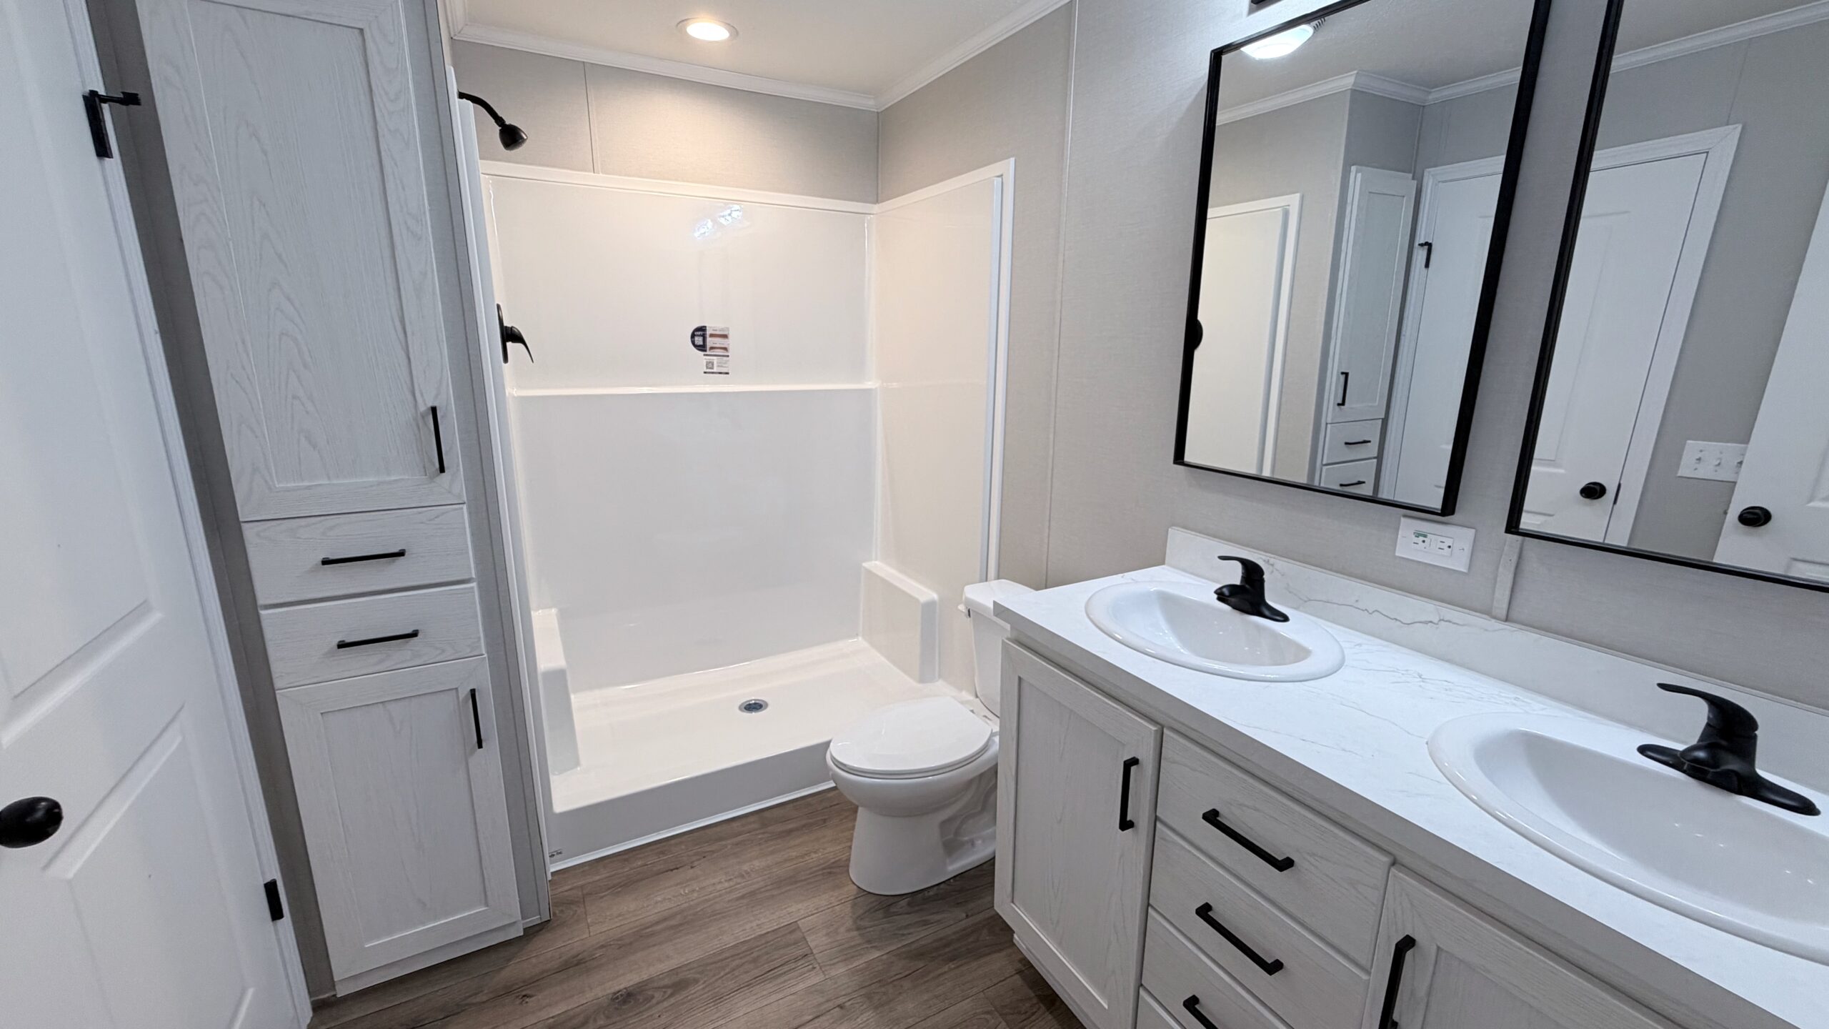
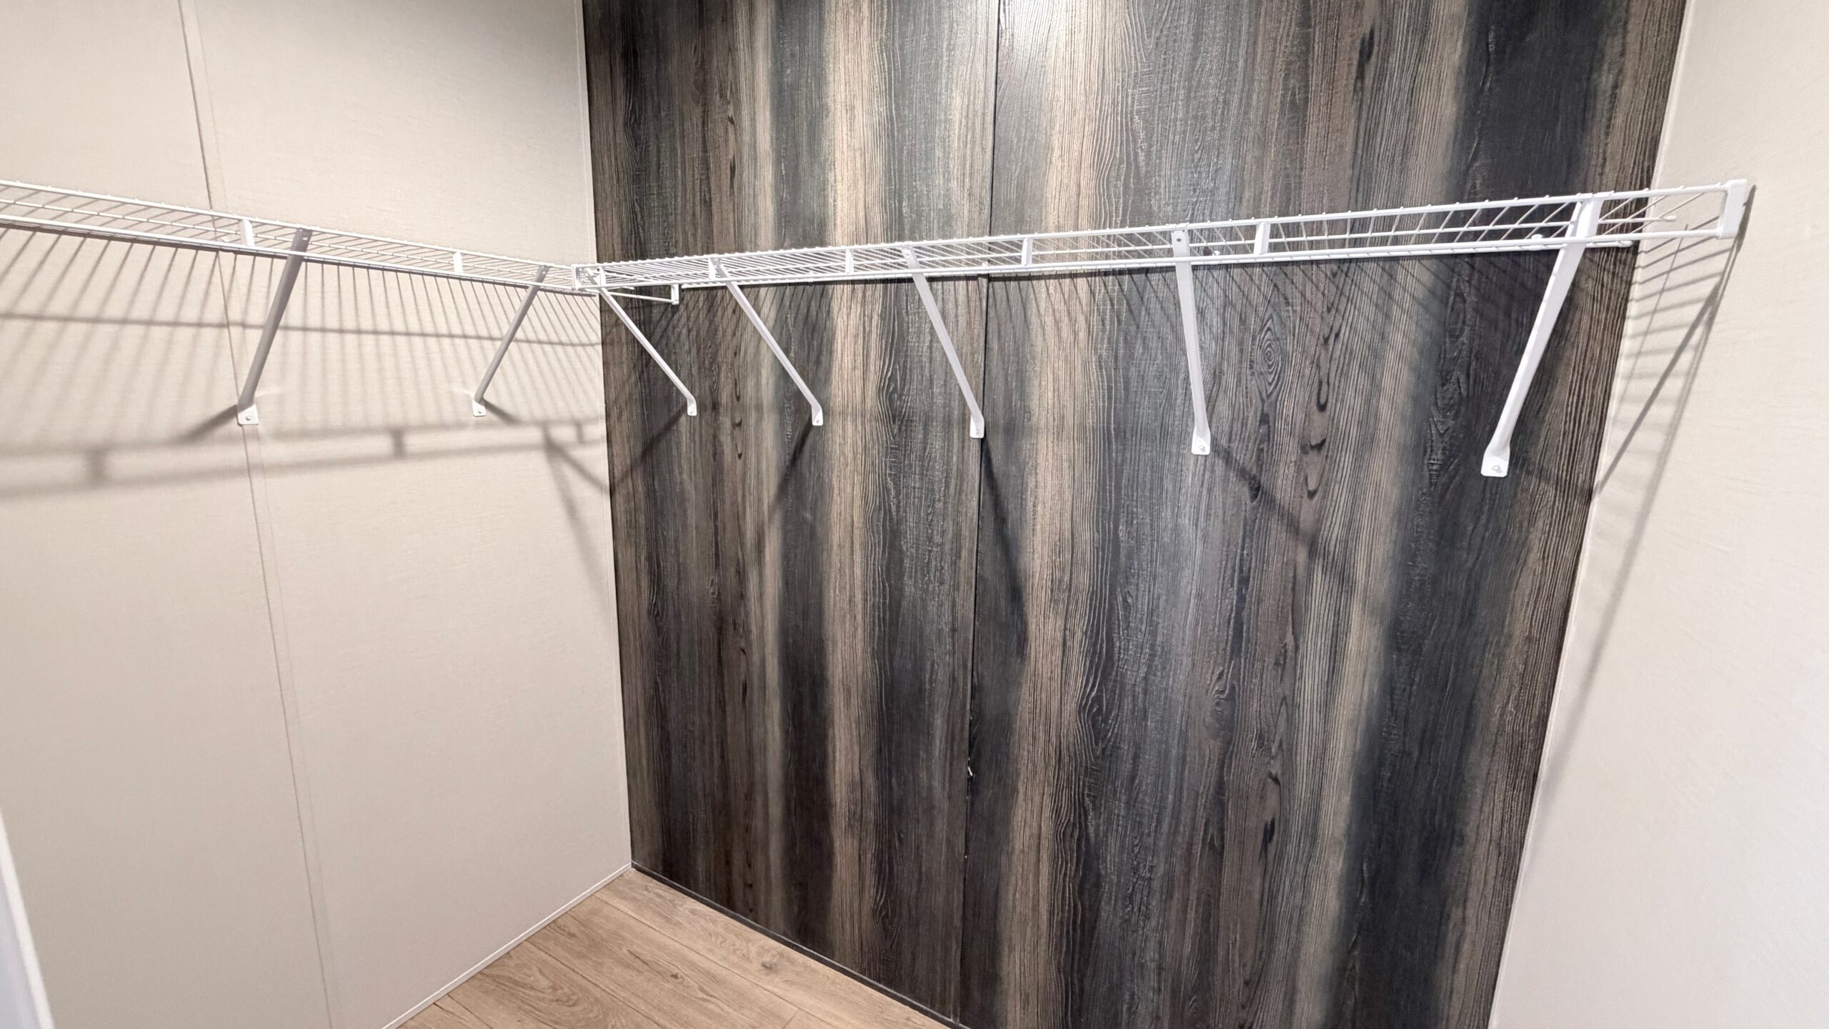
The private primary suite is generously sized and includes a large walk-in closet and an en-suite bathroom featuring a walk-in shower. Three additional bedrooms and a second full bathroom provide comfortable accommodations for family members, guests, or a home office.
With its spacious layout, quality craftsmanship, and modern finishes throughout, this home offers everything you’ve been searching for in new construction. Contact us today to schedule your private tour and discover everything this exceptional home has to offer.
Interested in setting up a showing? Call Randy at 989-723-6913!
Open Floor-plan • Stainless Steel Vent Hood • Spacious Island Kitchen • Gas Range • Stainless Steel Refrigerator • Large Primary Suite • Walk-In Closets • Tile Backsplash • Dishwasher • Walk-In Shower • Patio • Daystarr Available • New Concrete
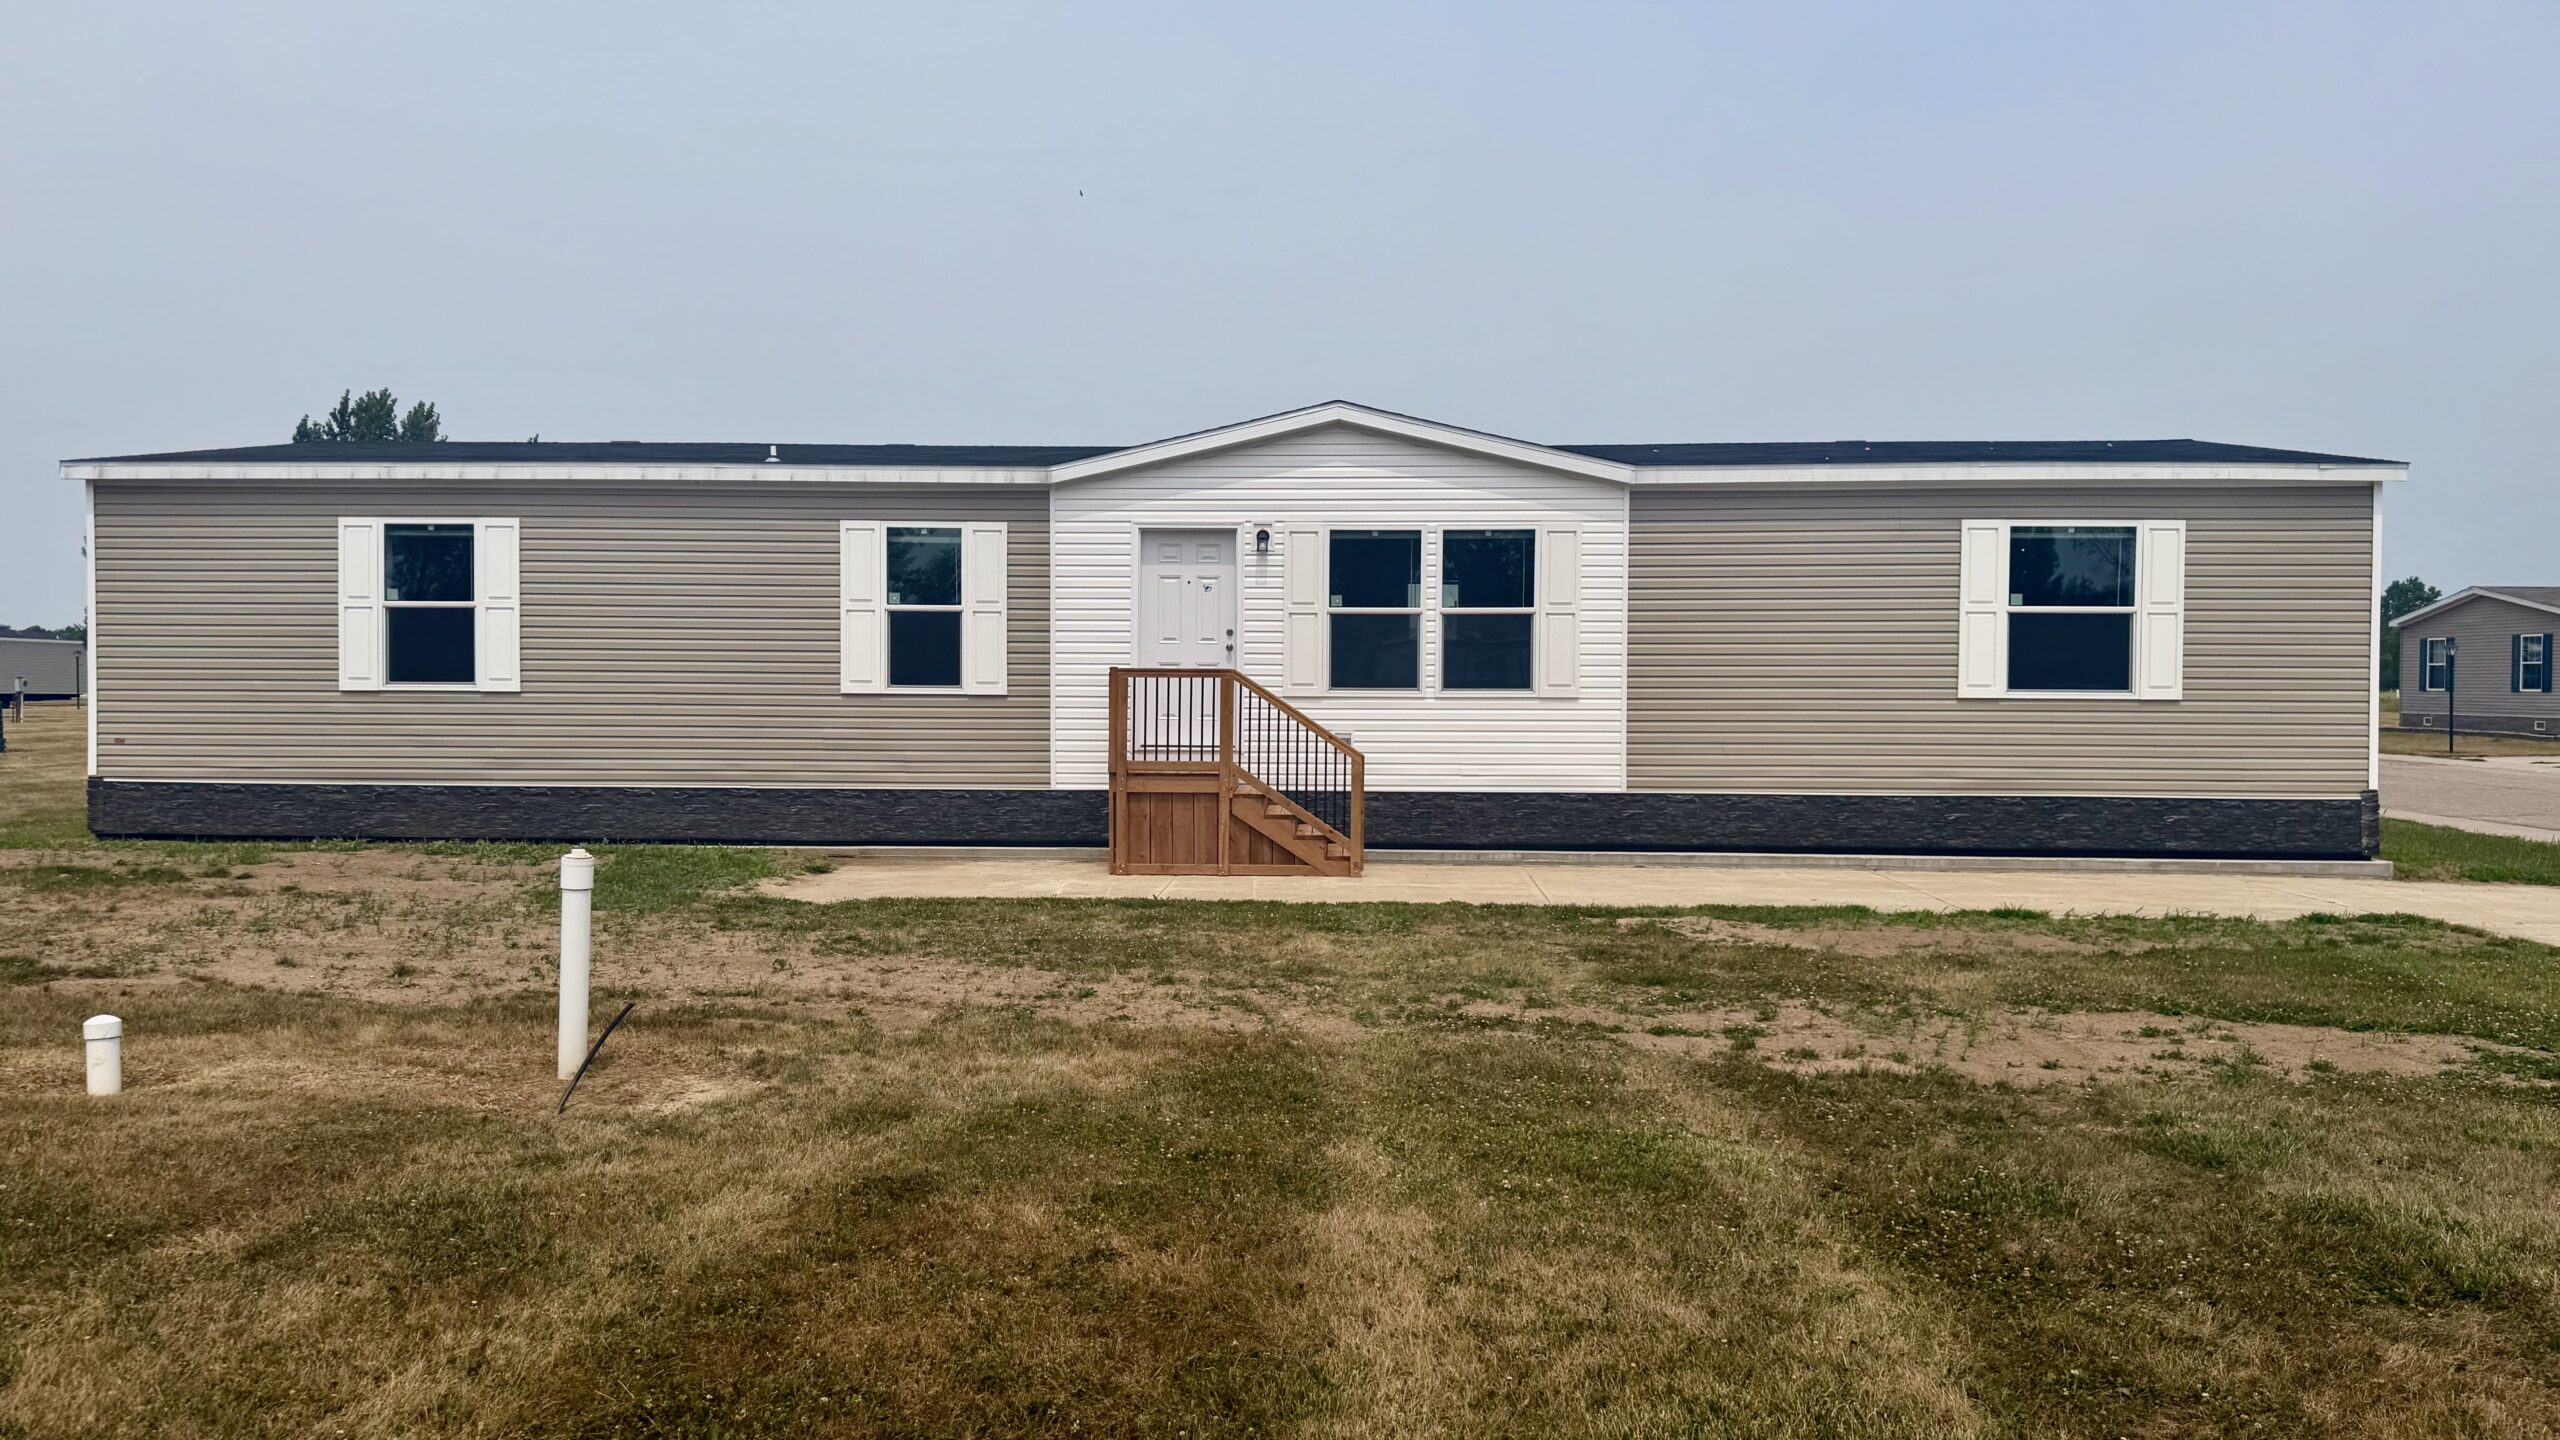
WOODS & FIELDS WEST
New listings are coming soon!
Call (989) 723-6913 to discuss any possible upcoming listings in our Woods & Fields West community!
NORTHWOODS
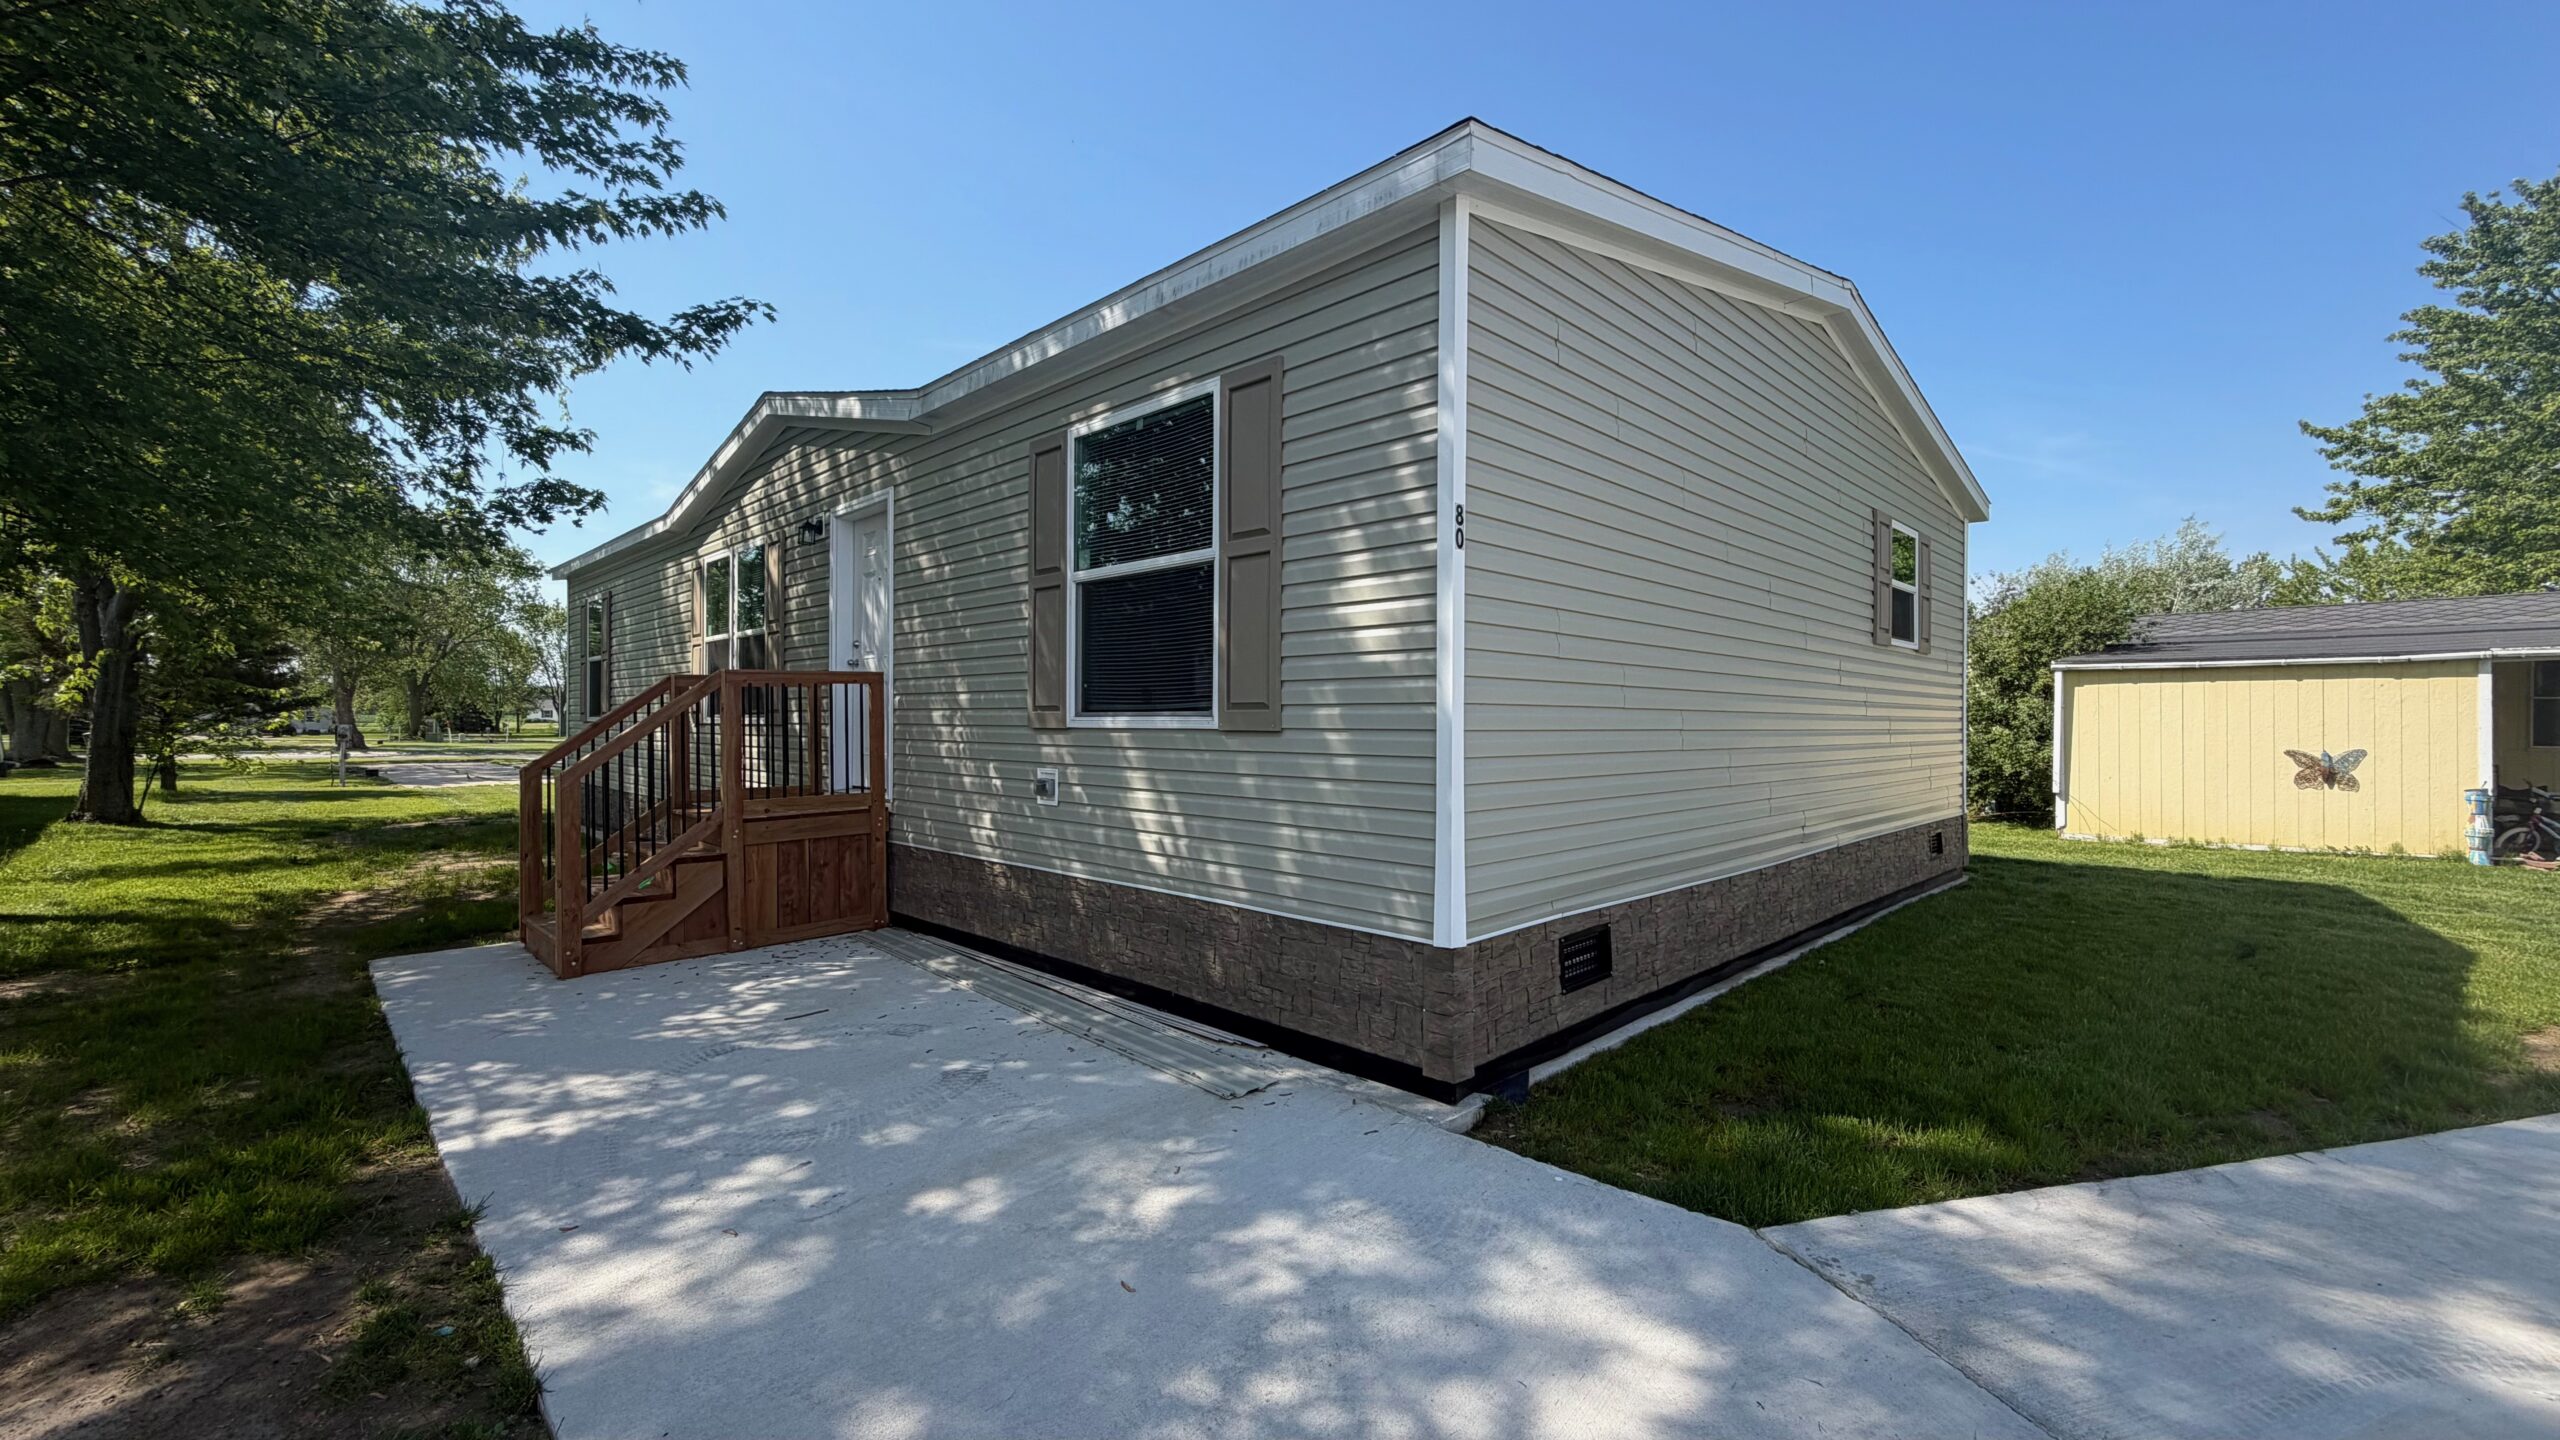
Unit 80
$99,900
2100 N Hintz Rd. Owosso, MI 48867
1,344 Sq. Ft.
3 Bedroom
2 Bath
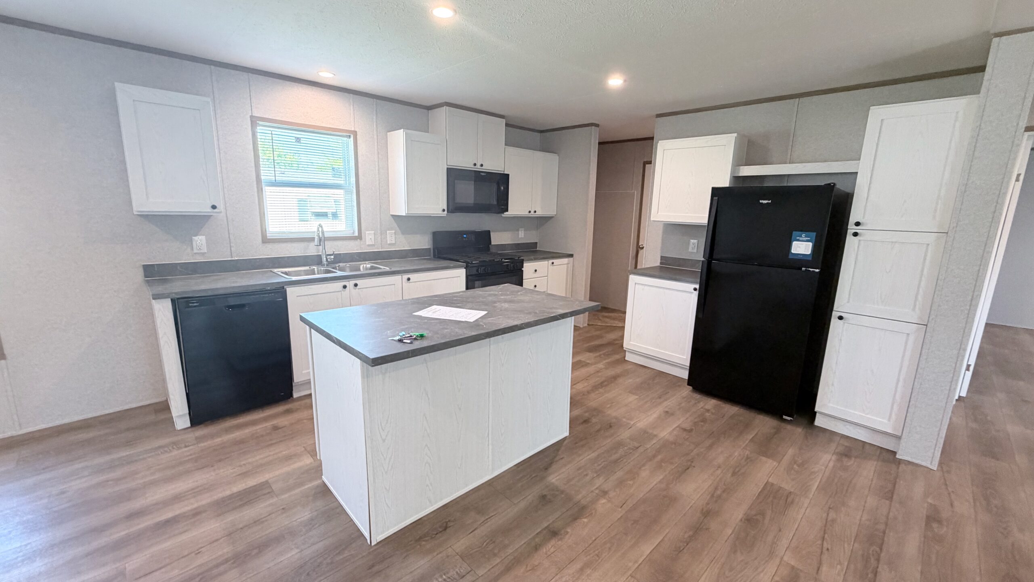
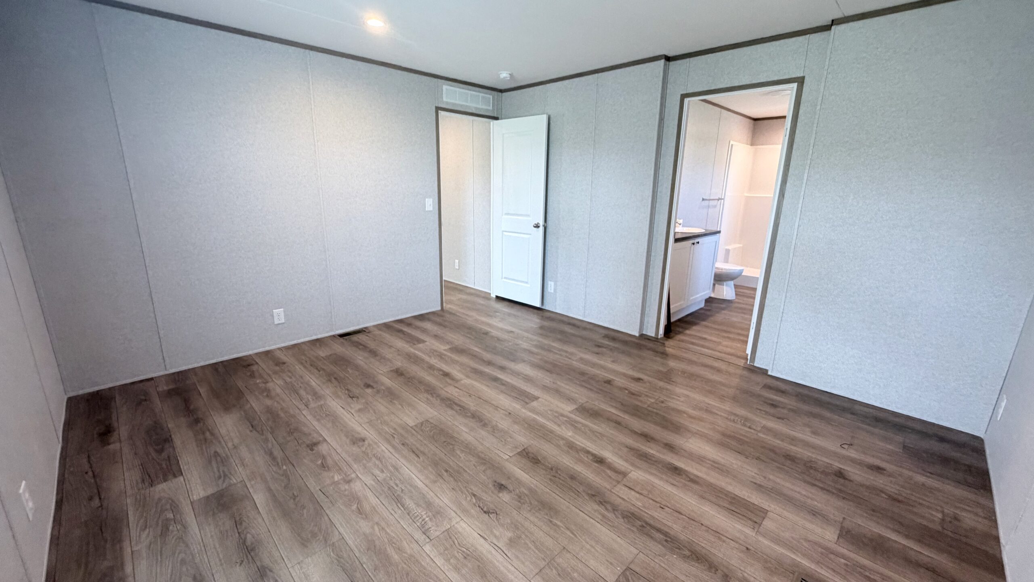
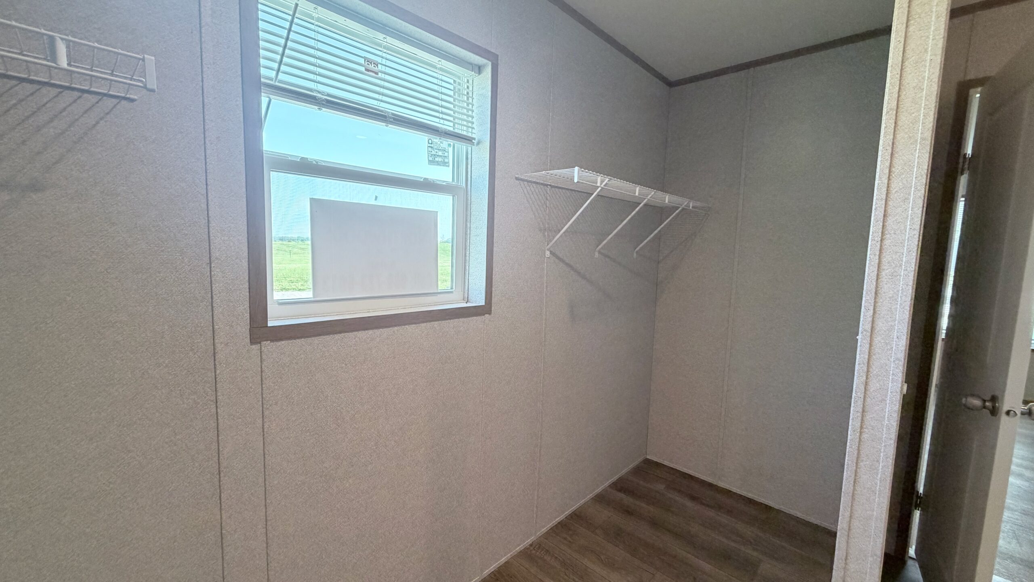
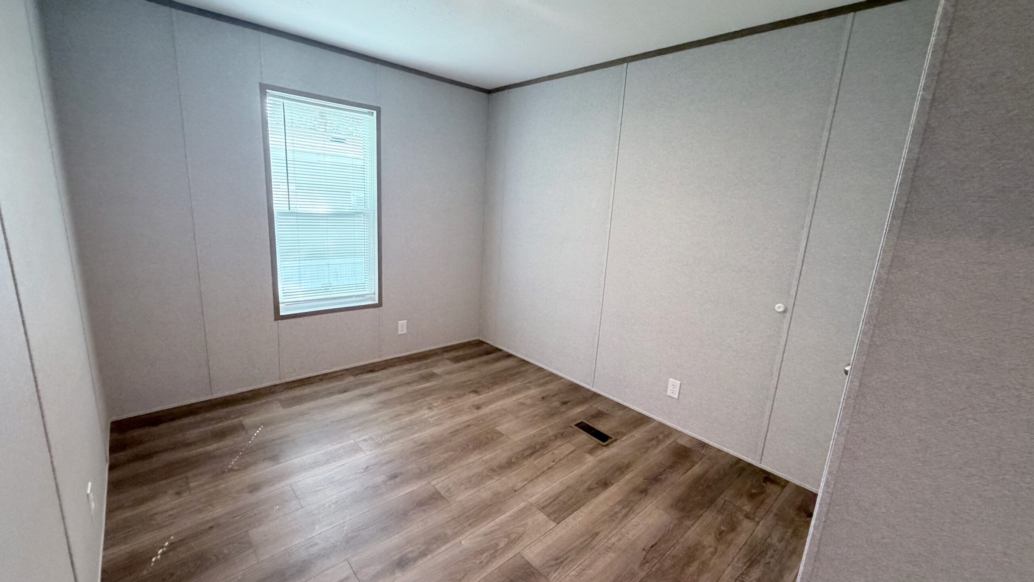
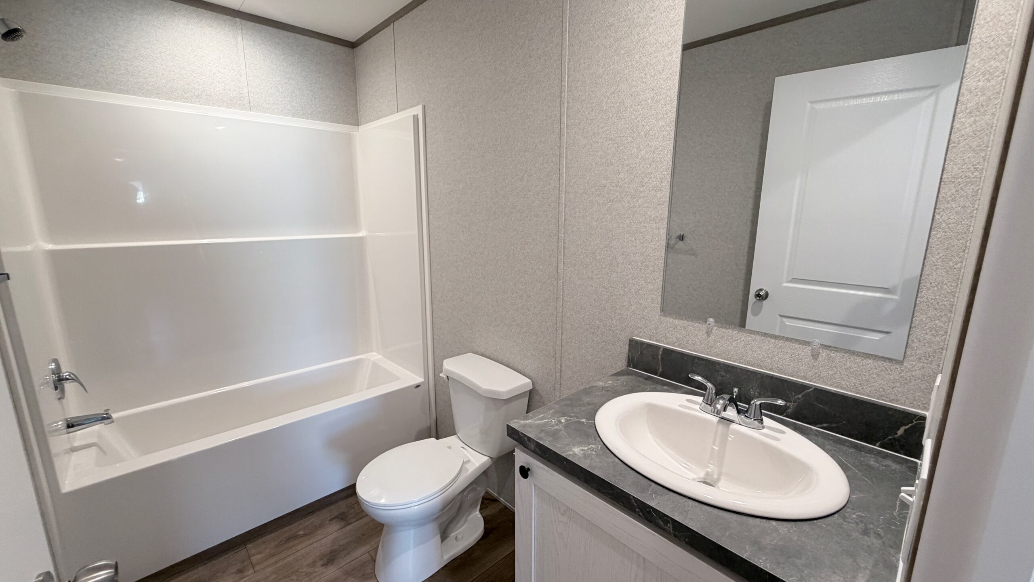
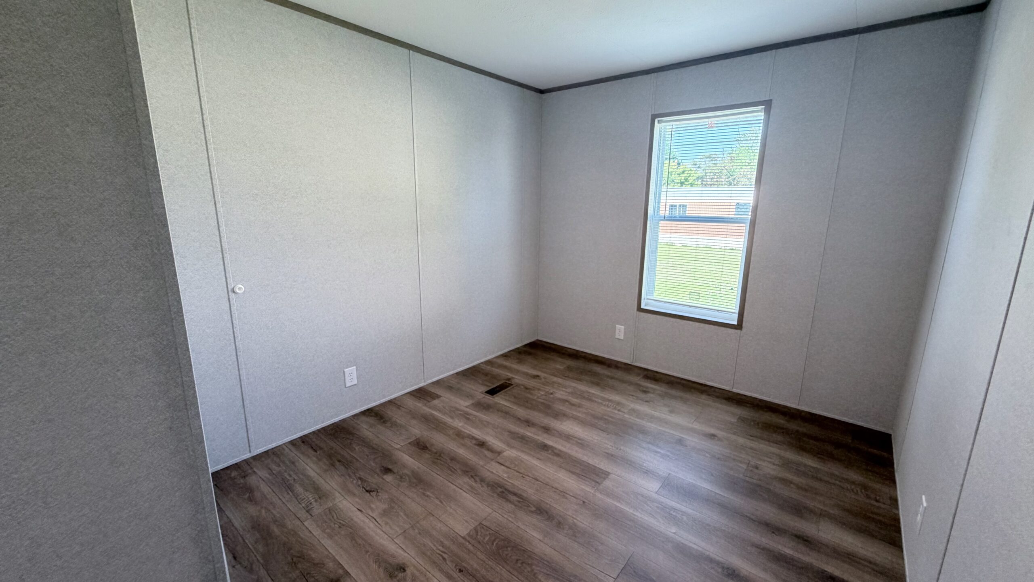
Looking for space without sacrificing style? This 3 bedroom, 2 bathroom 2025 Champion Prime delivers it all, priced at just $99,900.
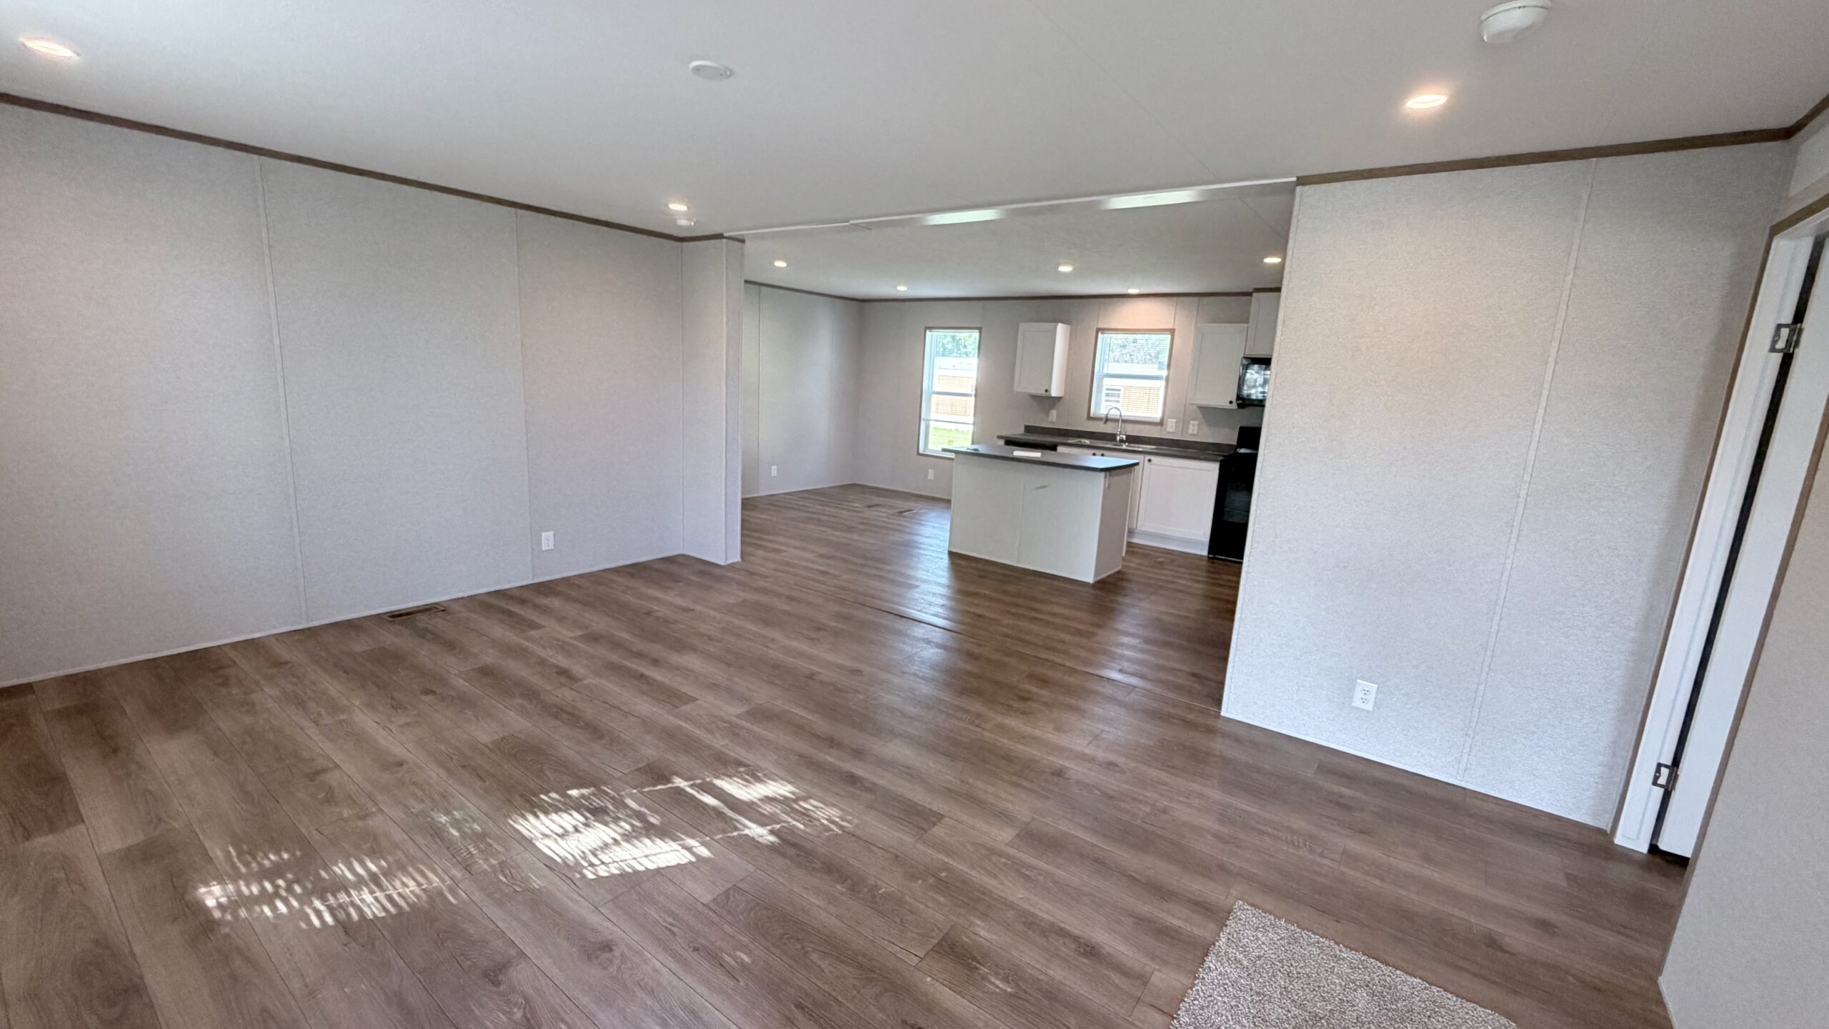
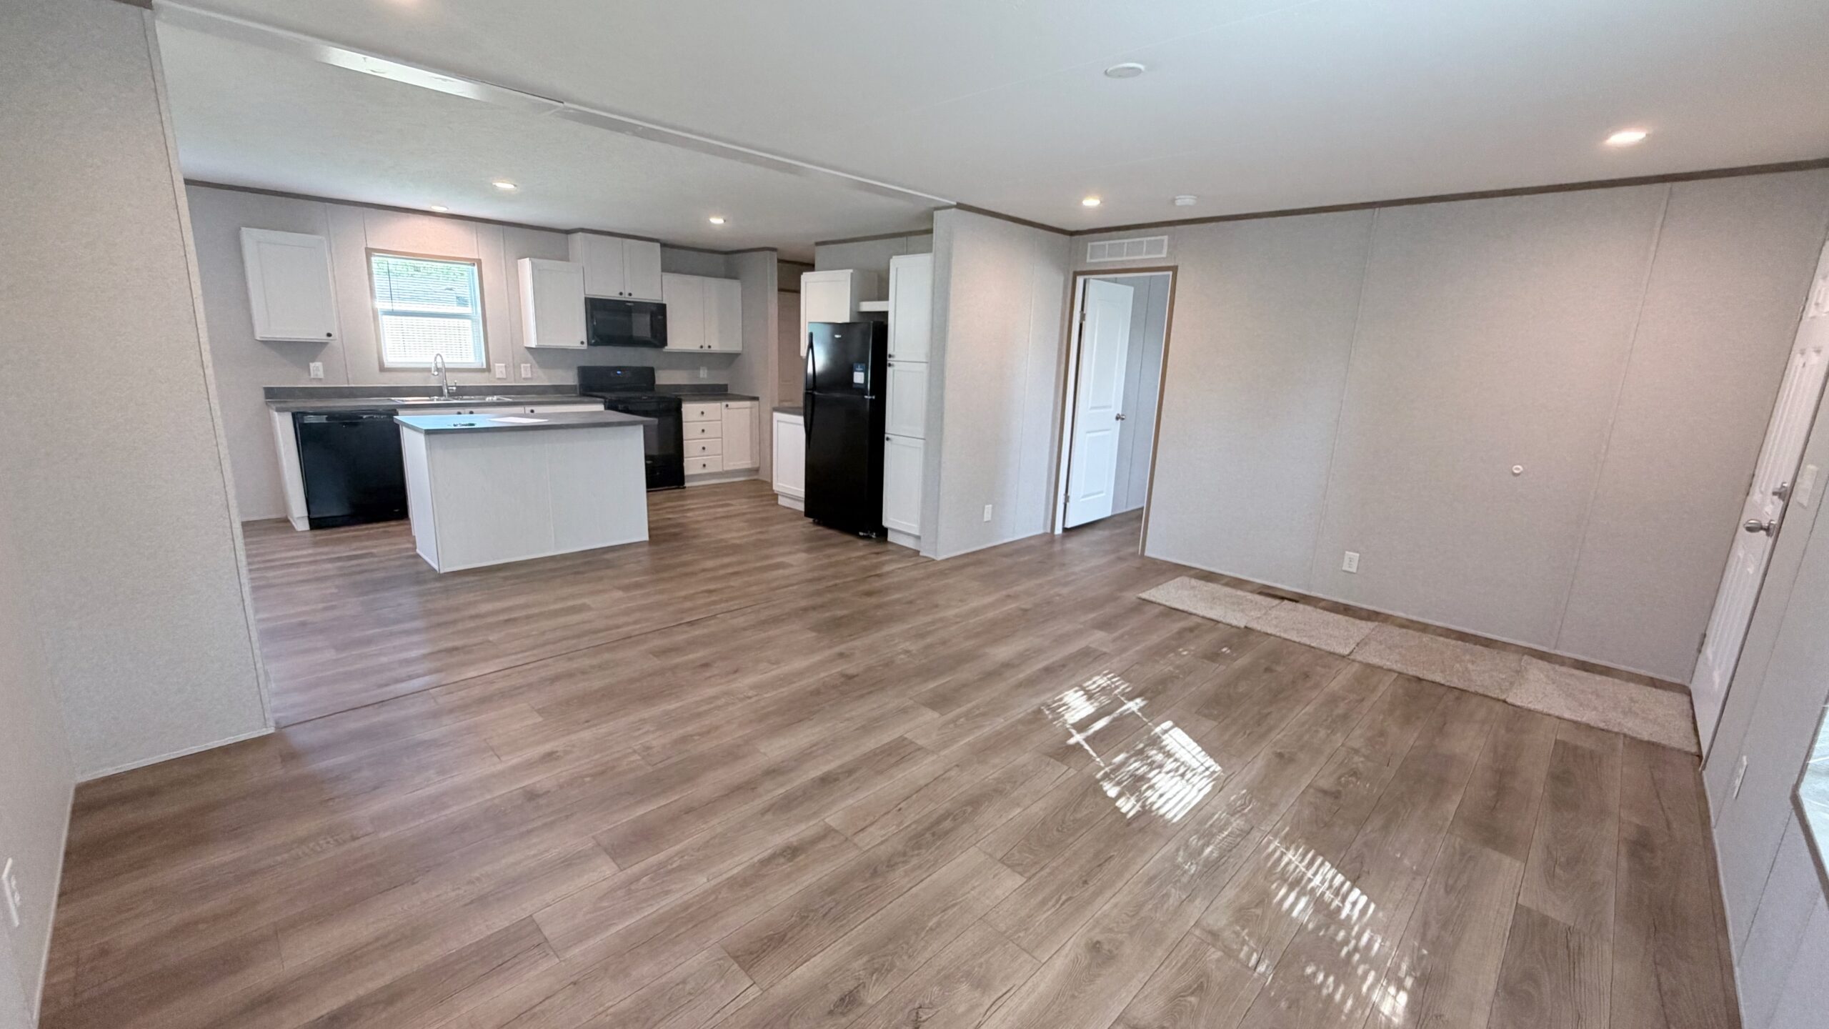
Step inside to a wide-open layout featuring a large island kitchen that is perfect for hosting, meal prepping, or everyday living. All kitchen appliances are included, so you can feel ready from day one. The seamless flow between the kitchen and living space creates an inviting, functional layout that truly feels like home.
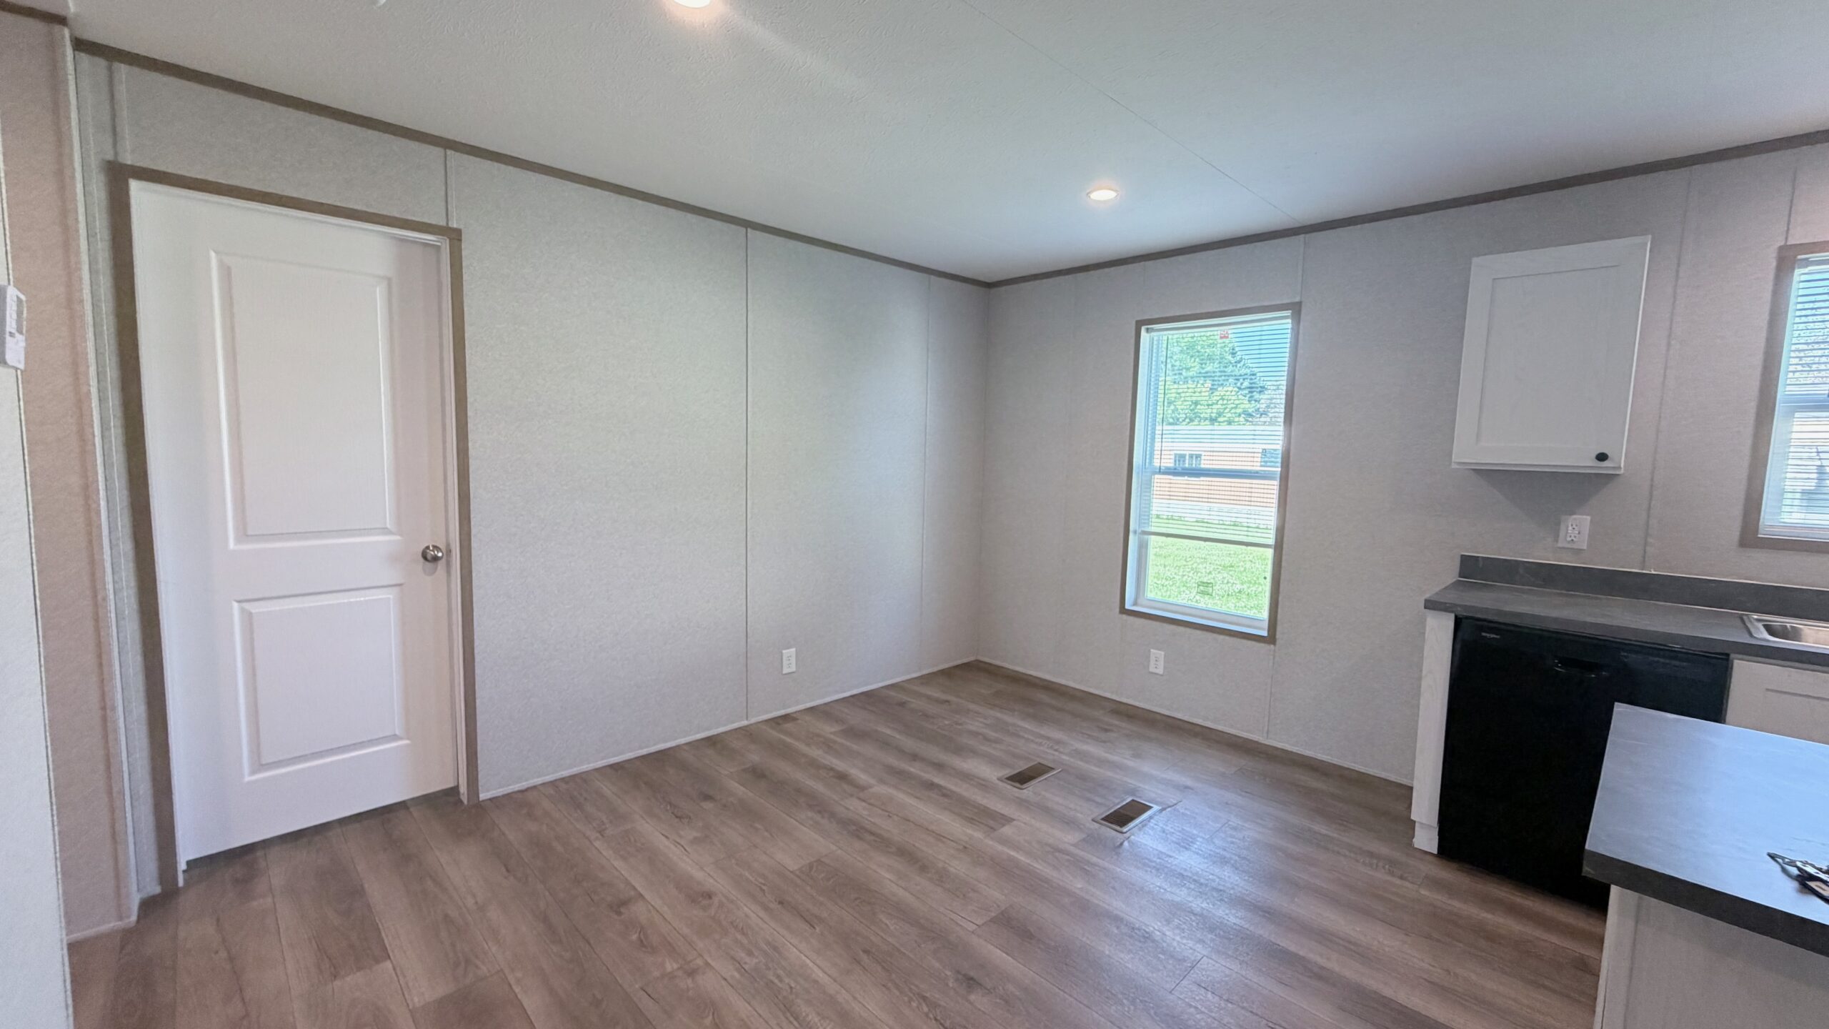
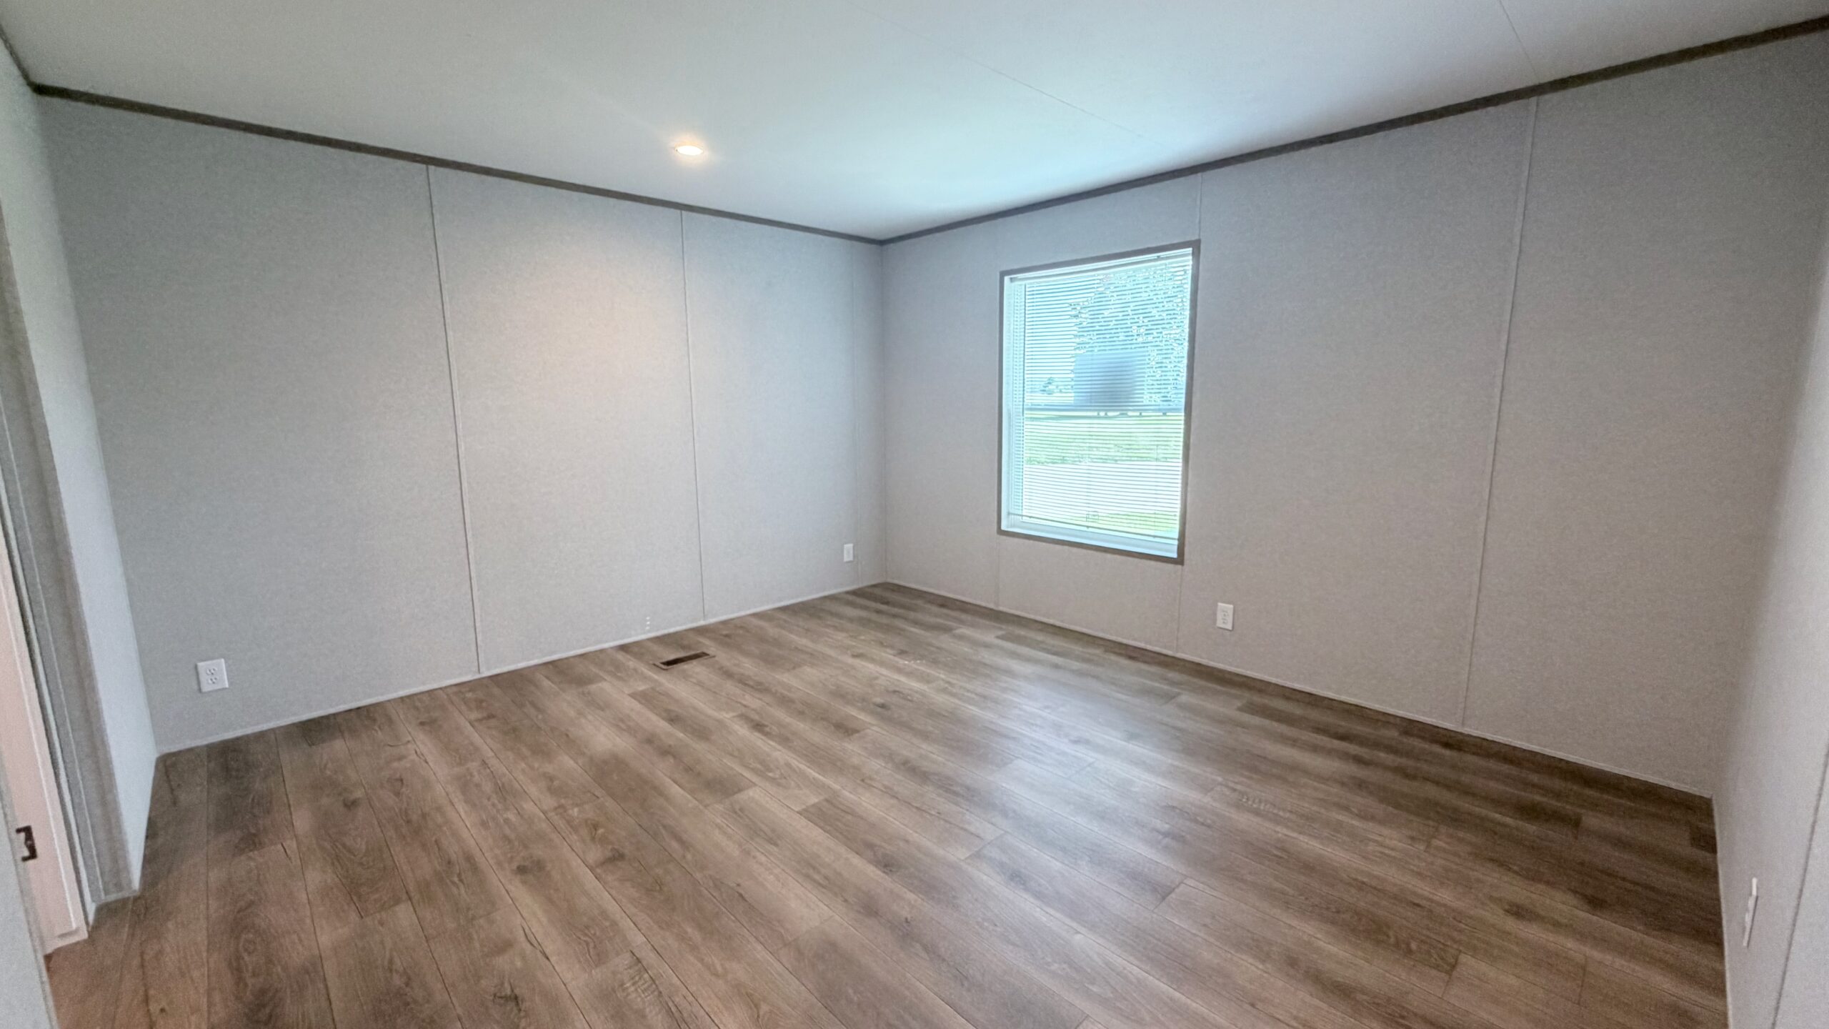
Vinyl flooring throughout gives the home a clean, modern look without the maintenance concerns that come with carpet.
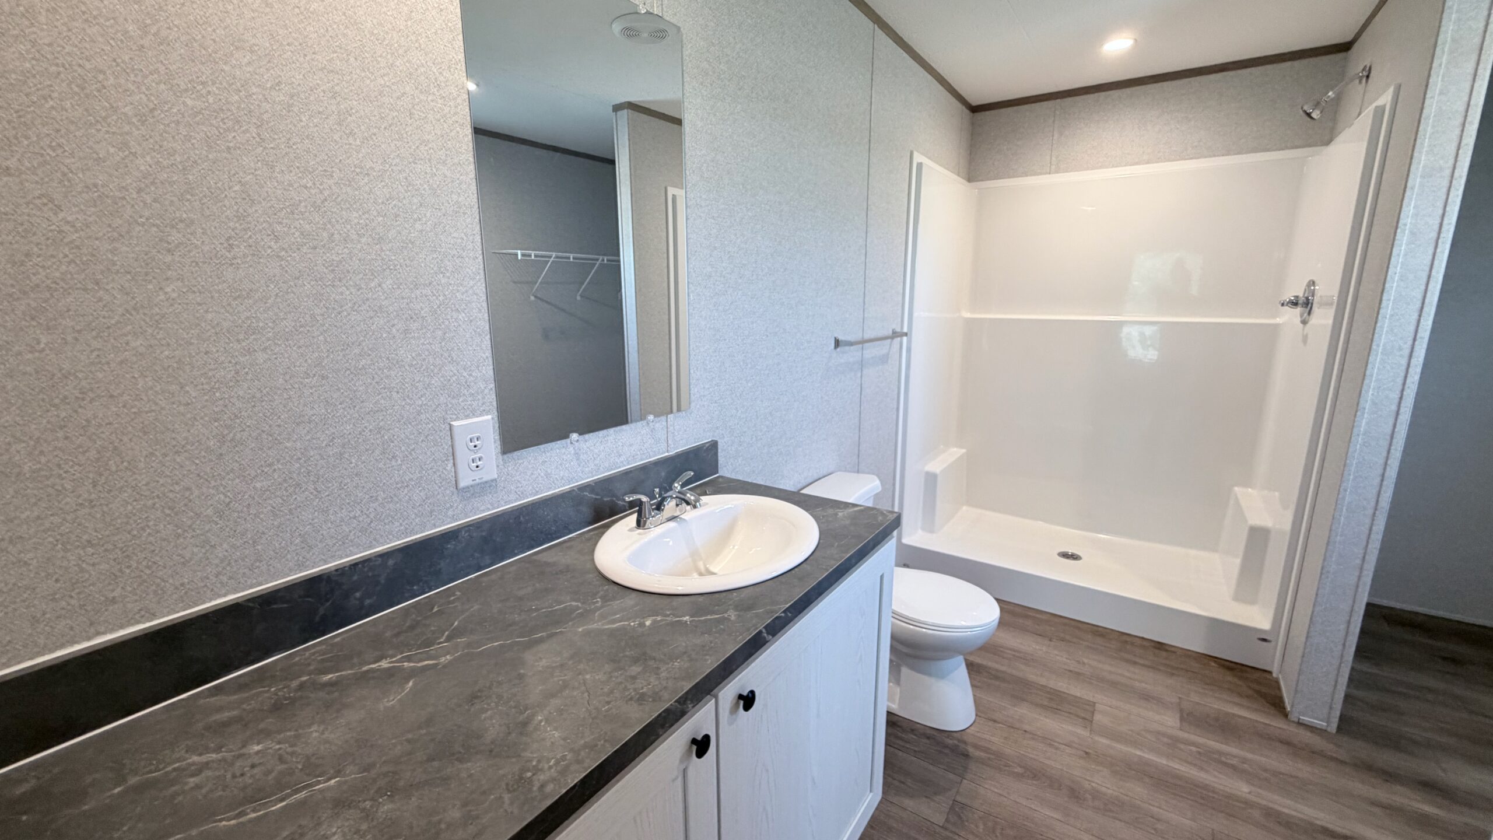
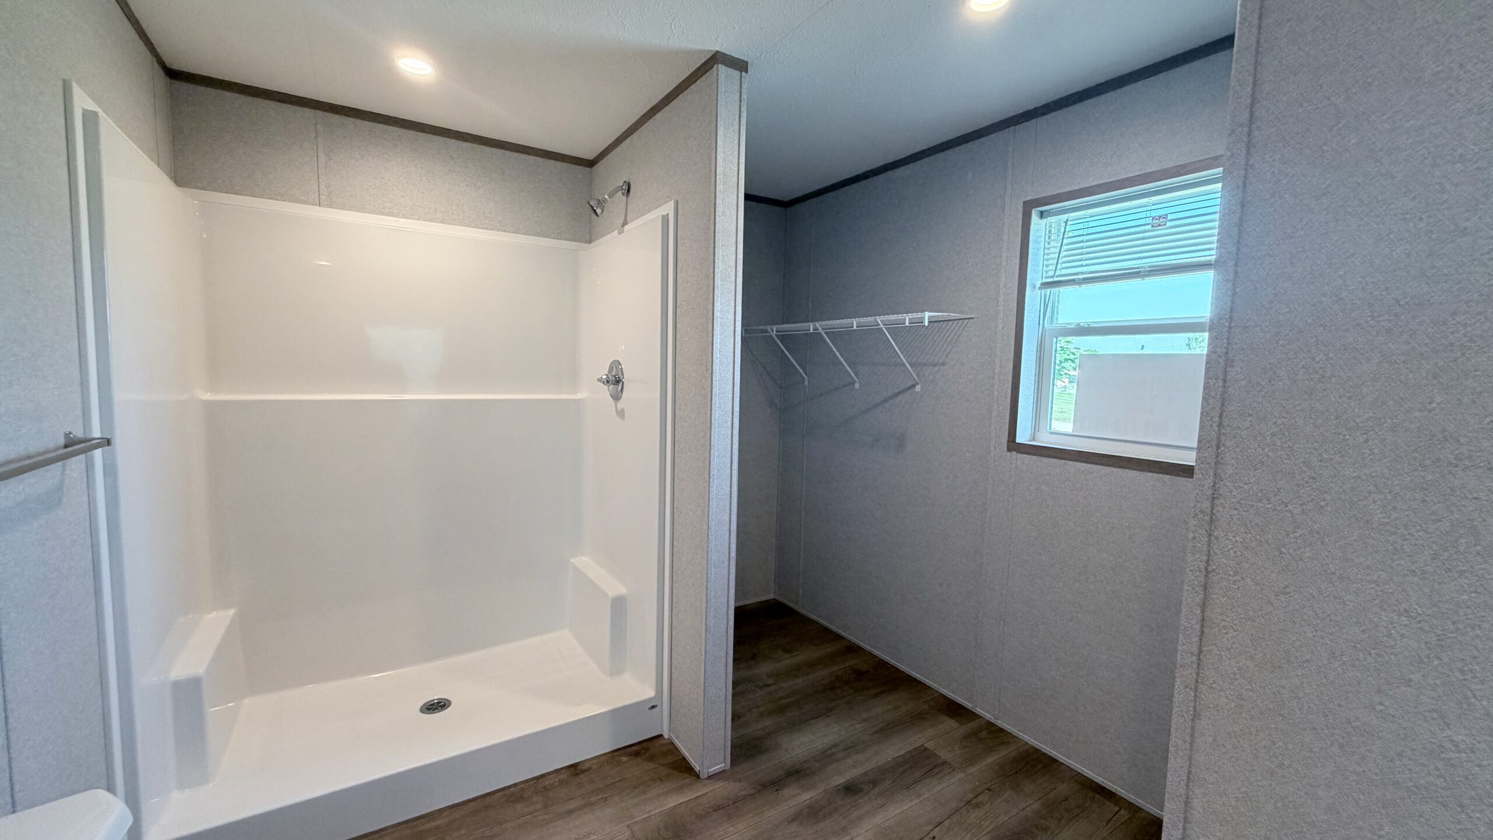
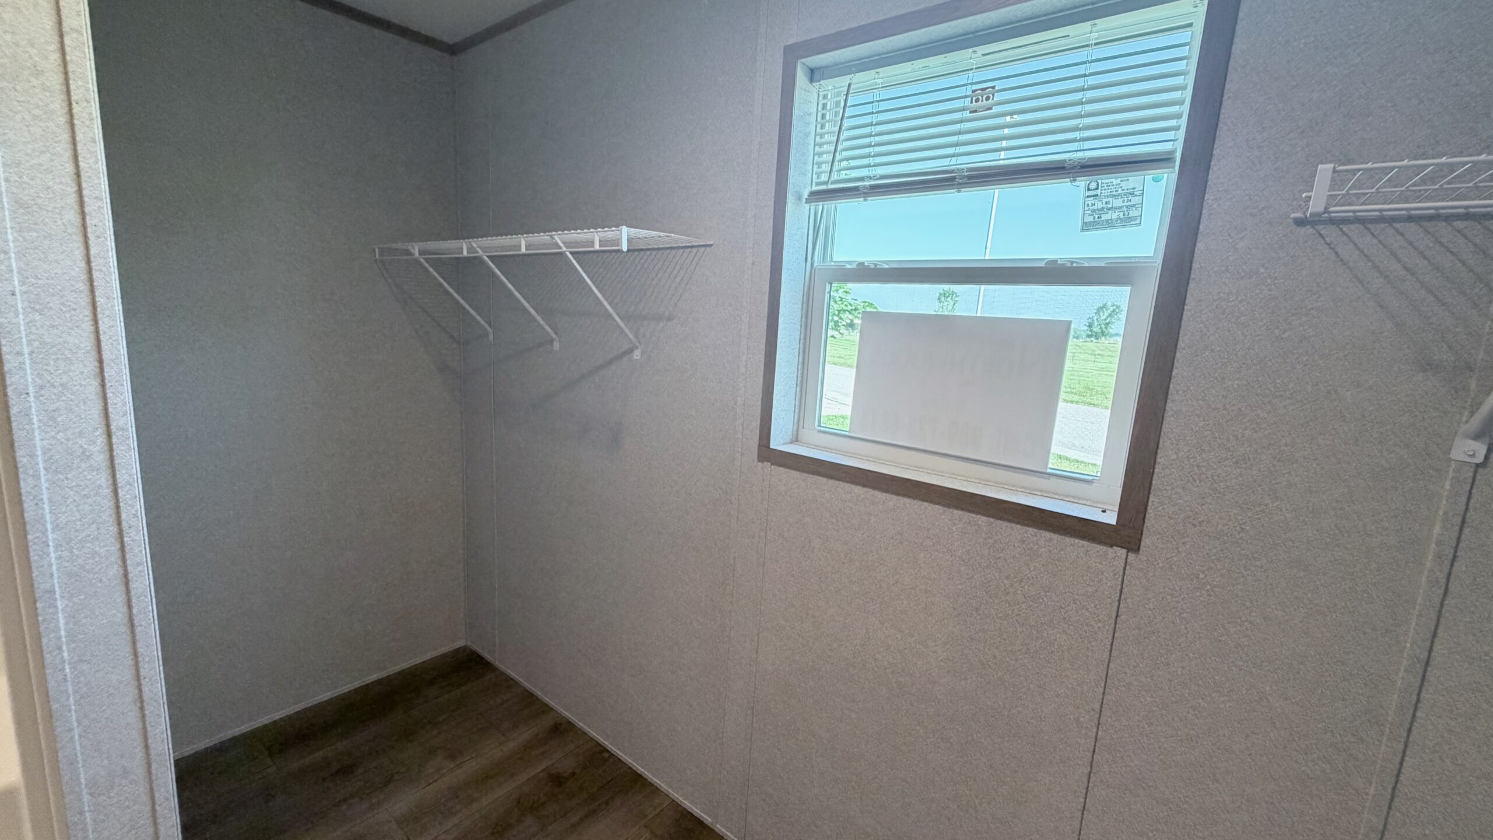
The primary suite features a walk-in shower and an open closet design, offering both comfort and convenience in your own private space.
This home is equipped with a high-efficiency furnace to help keep utility costs in check. Central air can be added for an additional cost, giving you the flexibility to customize your comfort.
This brand-new model combines thoughtful design, low-maintenance finishes, and plenty of room to live, all at a price point that is hard to find.
Call Mackenzie at 989-723-6913 to schedule your tour today.
Open Floorplan • Primary Suite • Walk-In Shower • Walk-In Closets • Spacious Kitchen • Refrigerator • Dishwasher • Gas Range • New Concrete • Daystarr Available • Patio
Turn off North Hintz into the community. Taking the middle street, site 65 will be on your left hand side.
MAPLE LEAF COMMUNITY
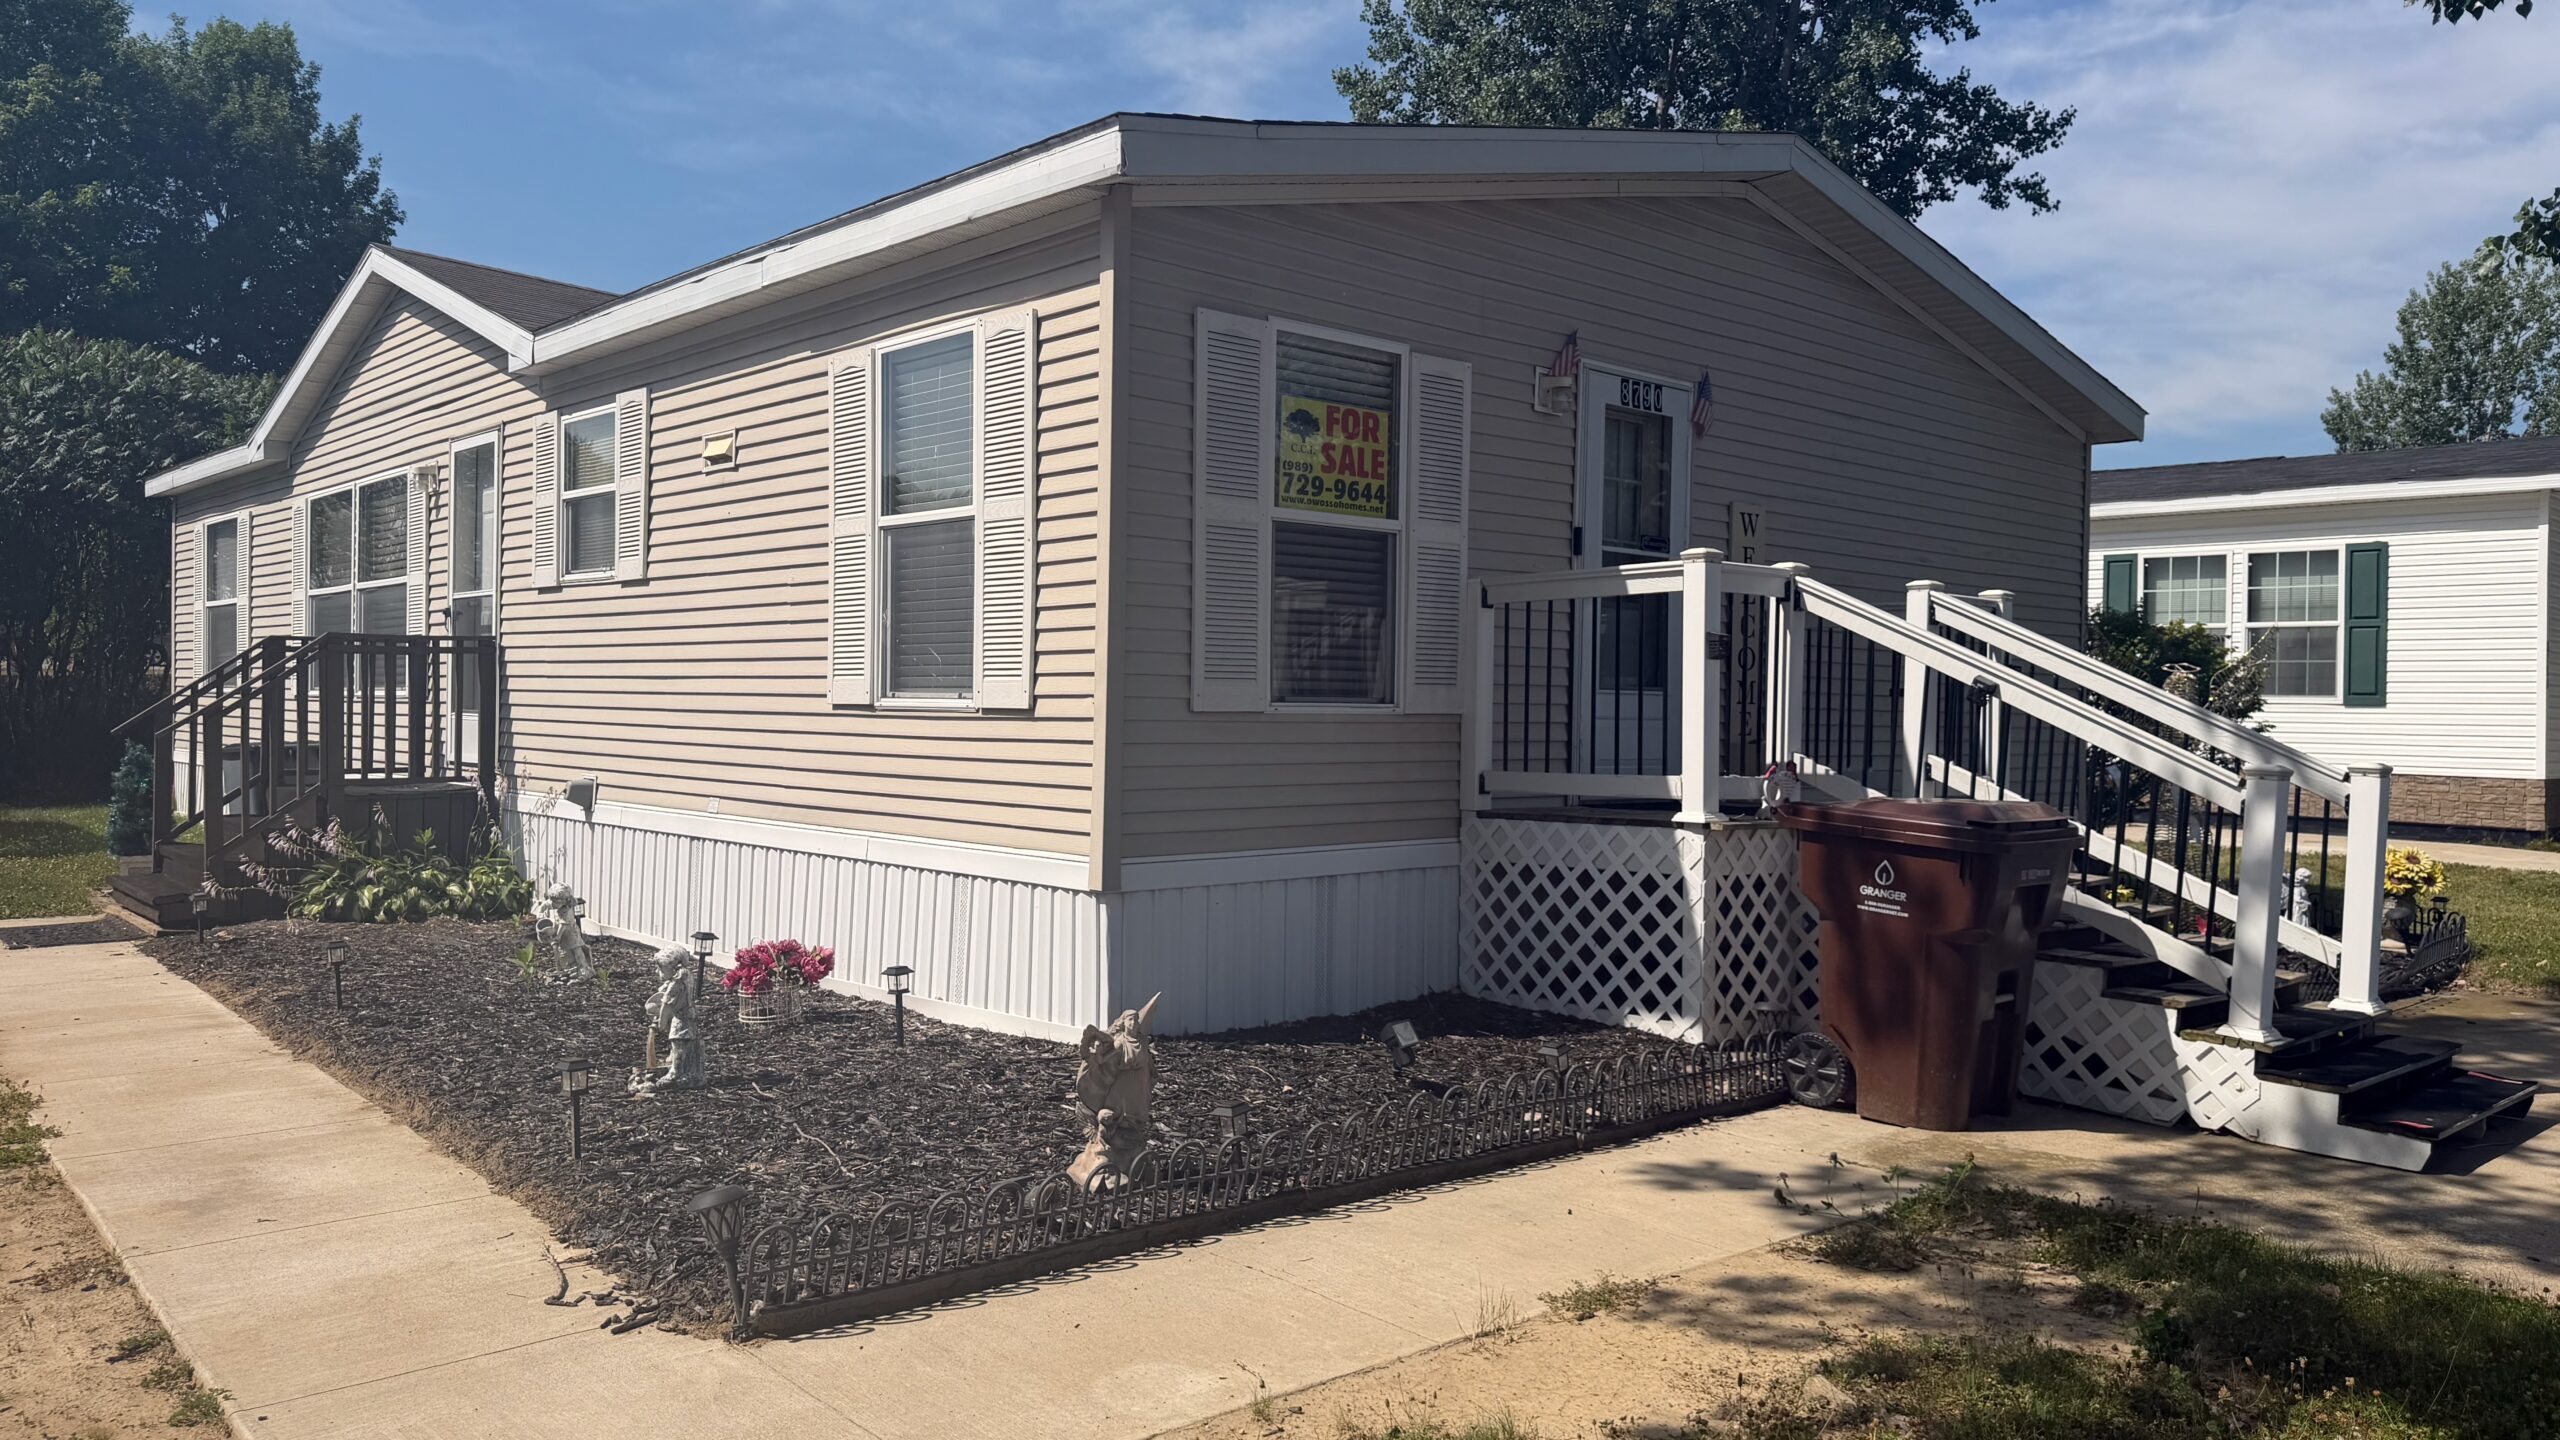
Unit 3
COMING SOON
8790 Crystal Dr. Ovid, MI 48866
2,128 Sq. Ft.
5 Bedroom
3 Bath
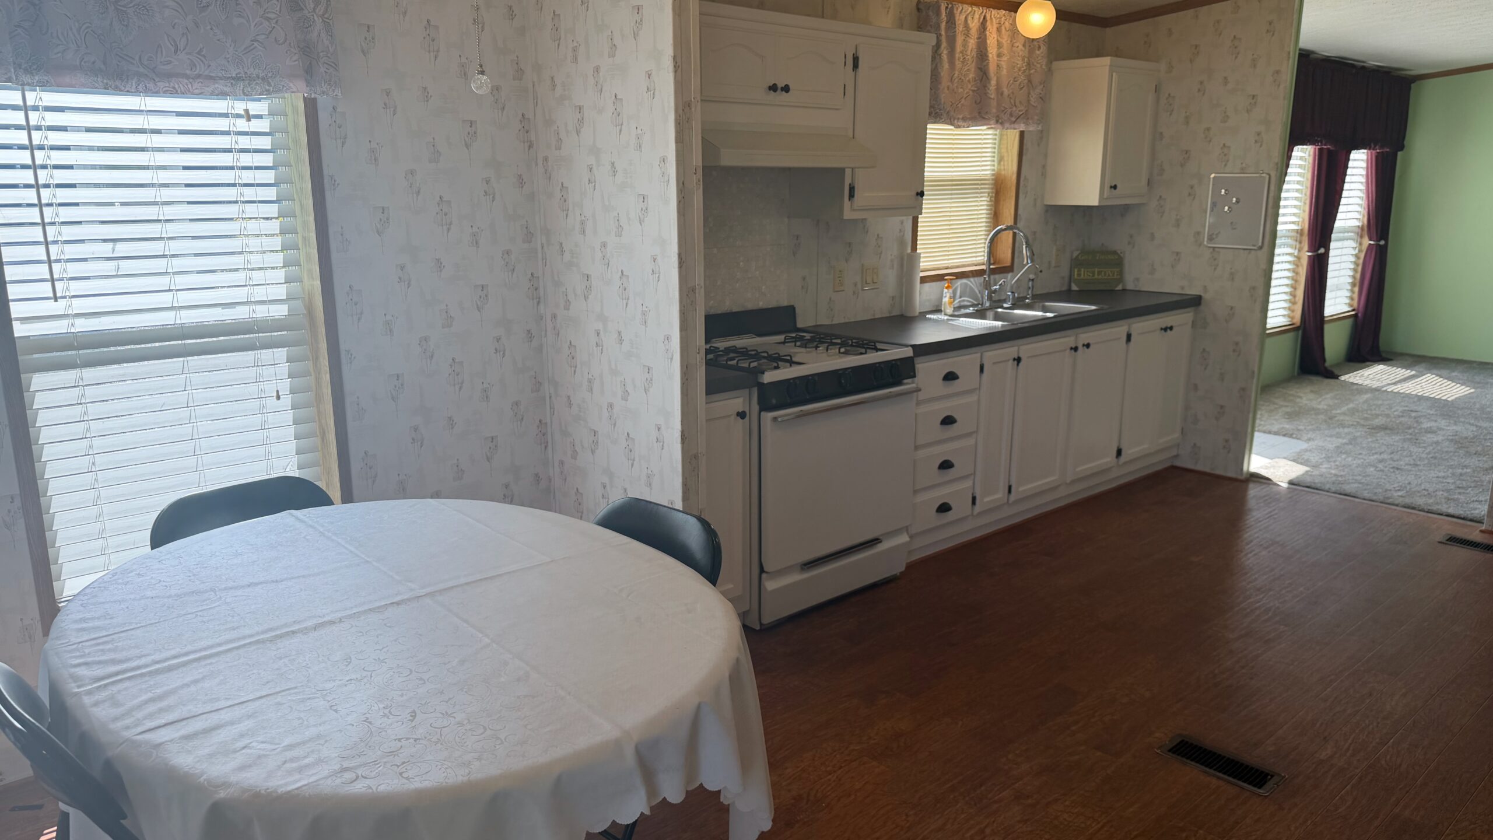
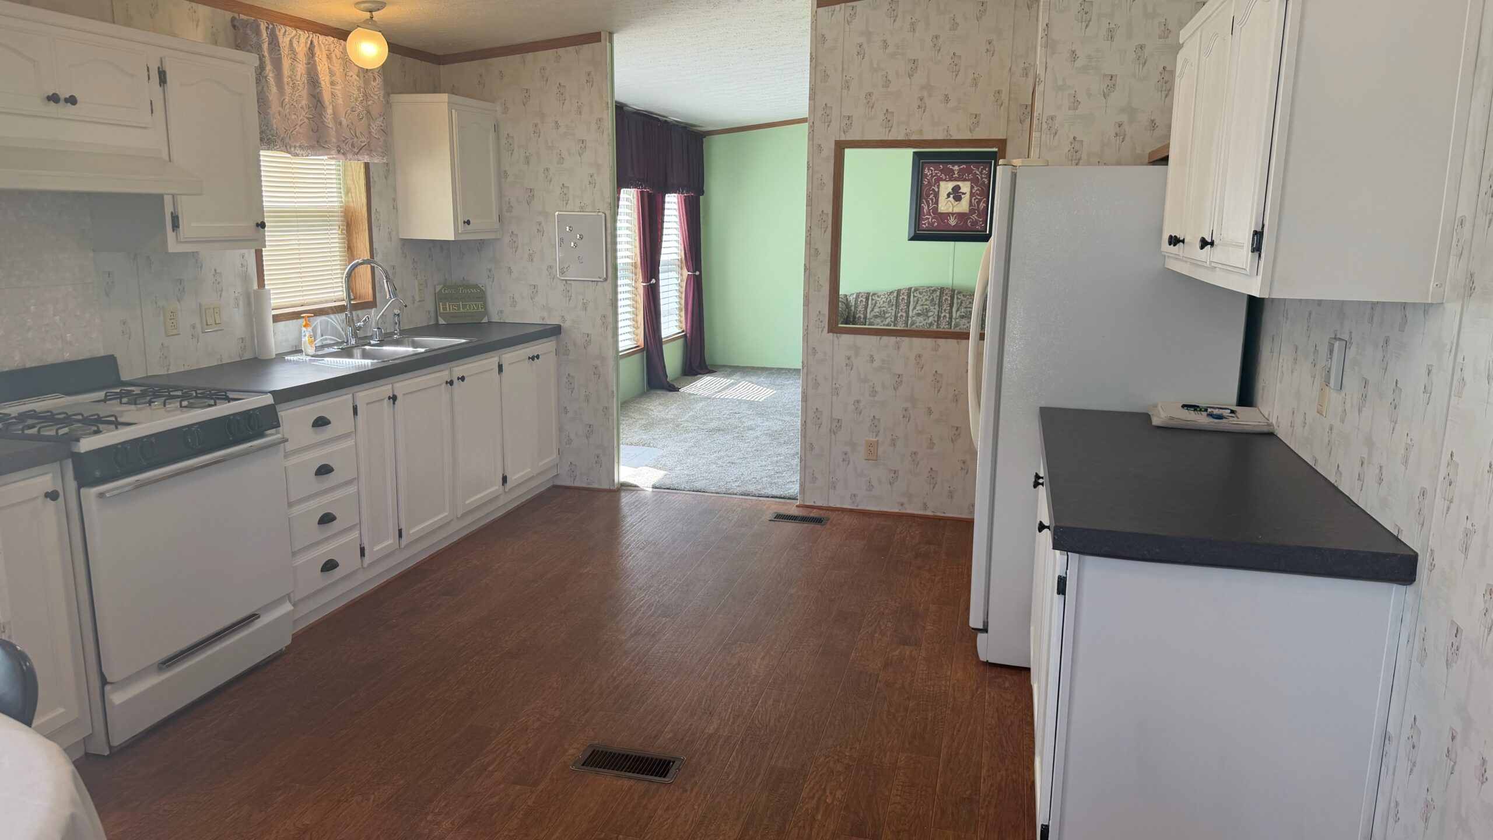
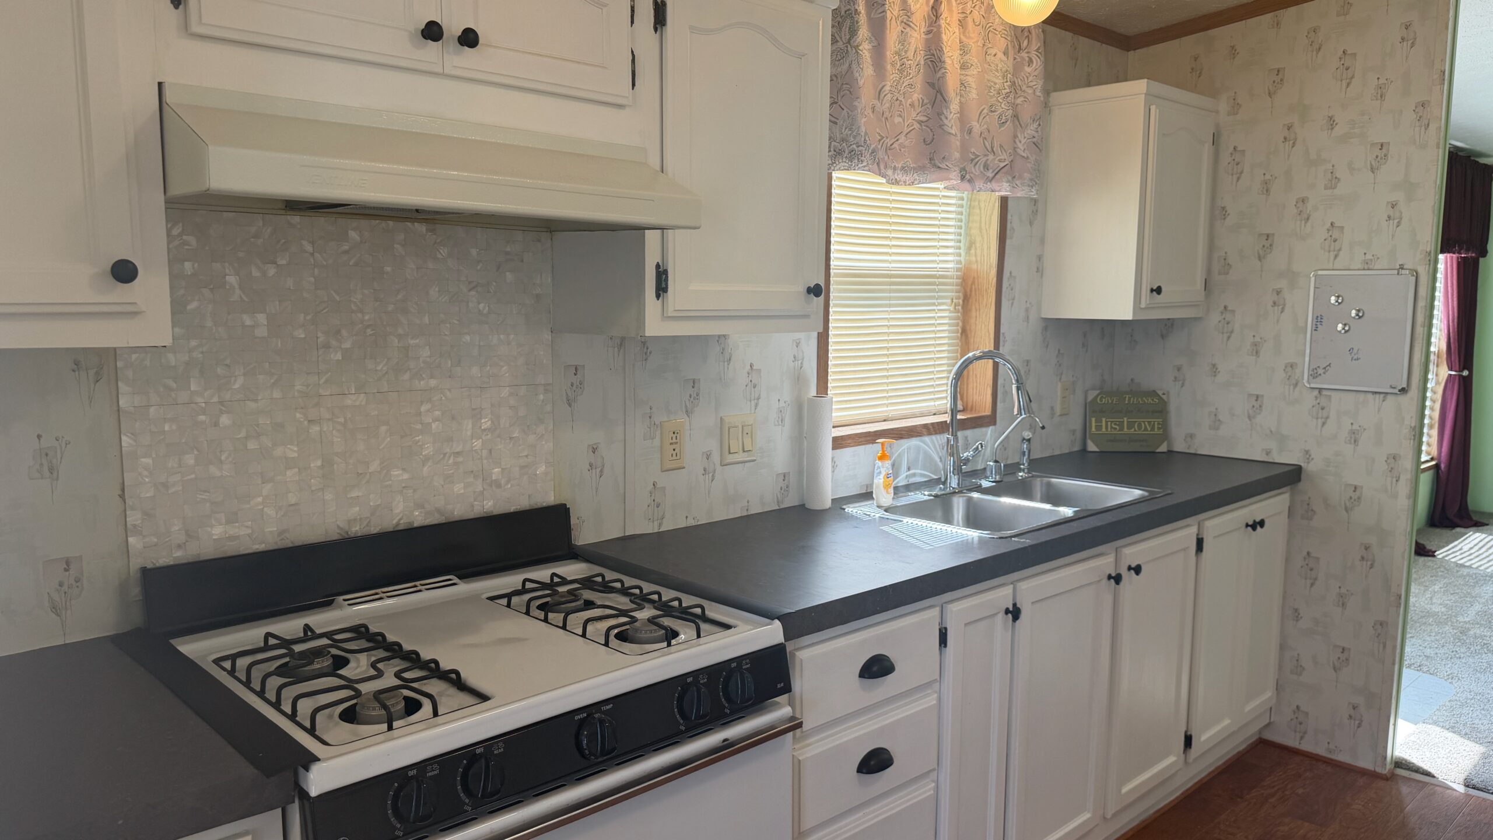
This pre-owned home is brand new to the market. Call Randy at 989-723-6913 to schedule your showing!
Refrigerator • Gas Range • Dishwasher • New Carpet • New Laminate Flooring • New Cabinetry • New Countertops • Fresh Paint • Island Kitchen • Formal Dining Area • Master Suite • Open Floor Plan • Family Room • Sliding Glass Door • Steel Roof • Walk-In Closets • Ceiling Fans • Central A/C • Cable Available
Enter the community via the M-21 entrance. Turn right onto Crestline Lane. Site 23 will be on your right hand side. Look for the numbers 8770 on the home.

Unit 25
$84,900
8790 Crestline Ln. Ovid, MI 48866
1,352 Sq. Ft.
3 Bedroom
2 Bath
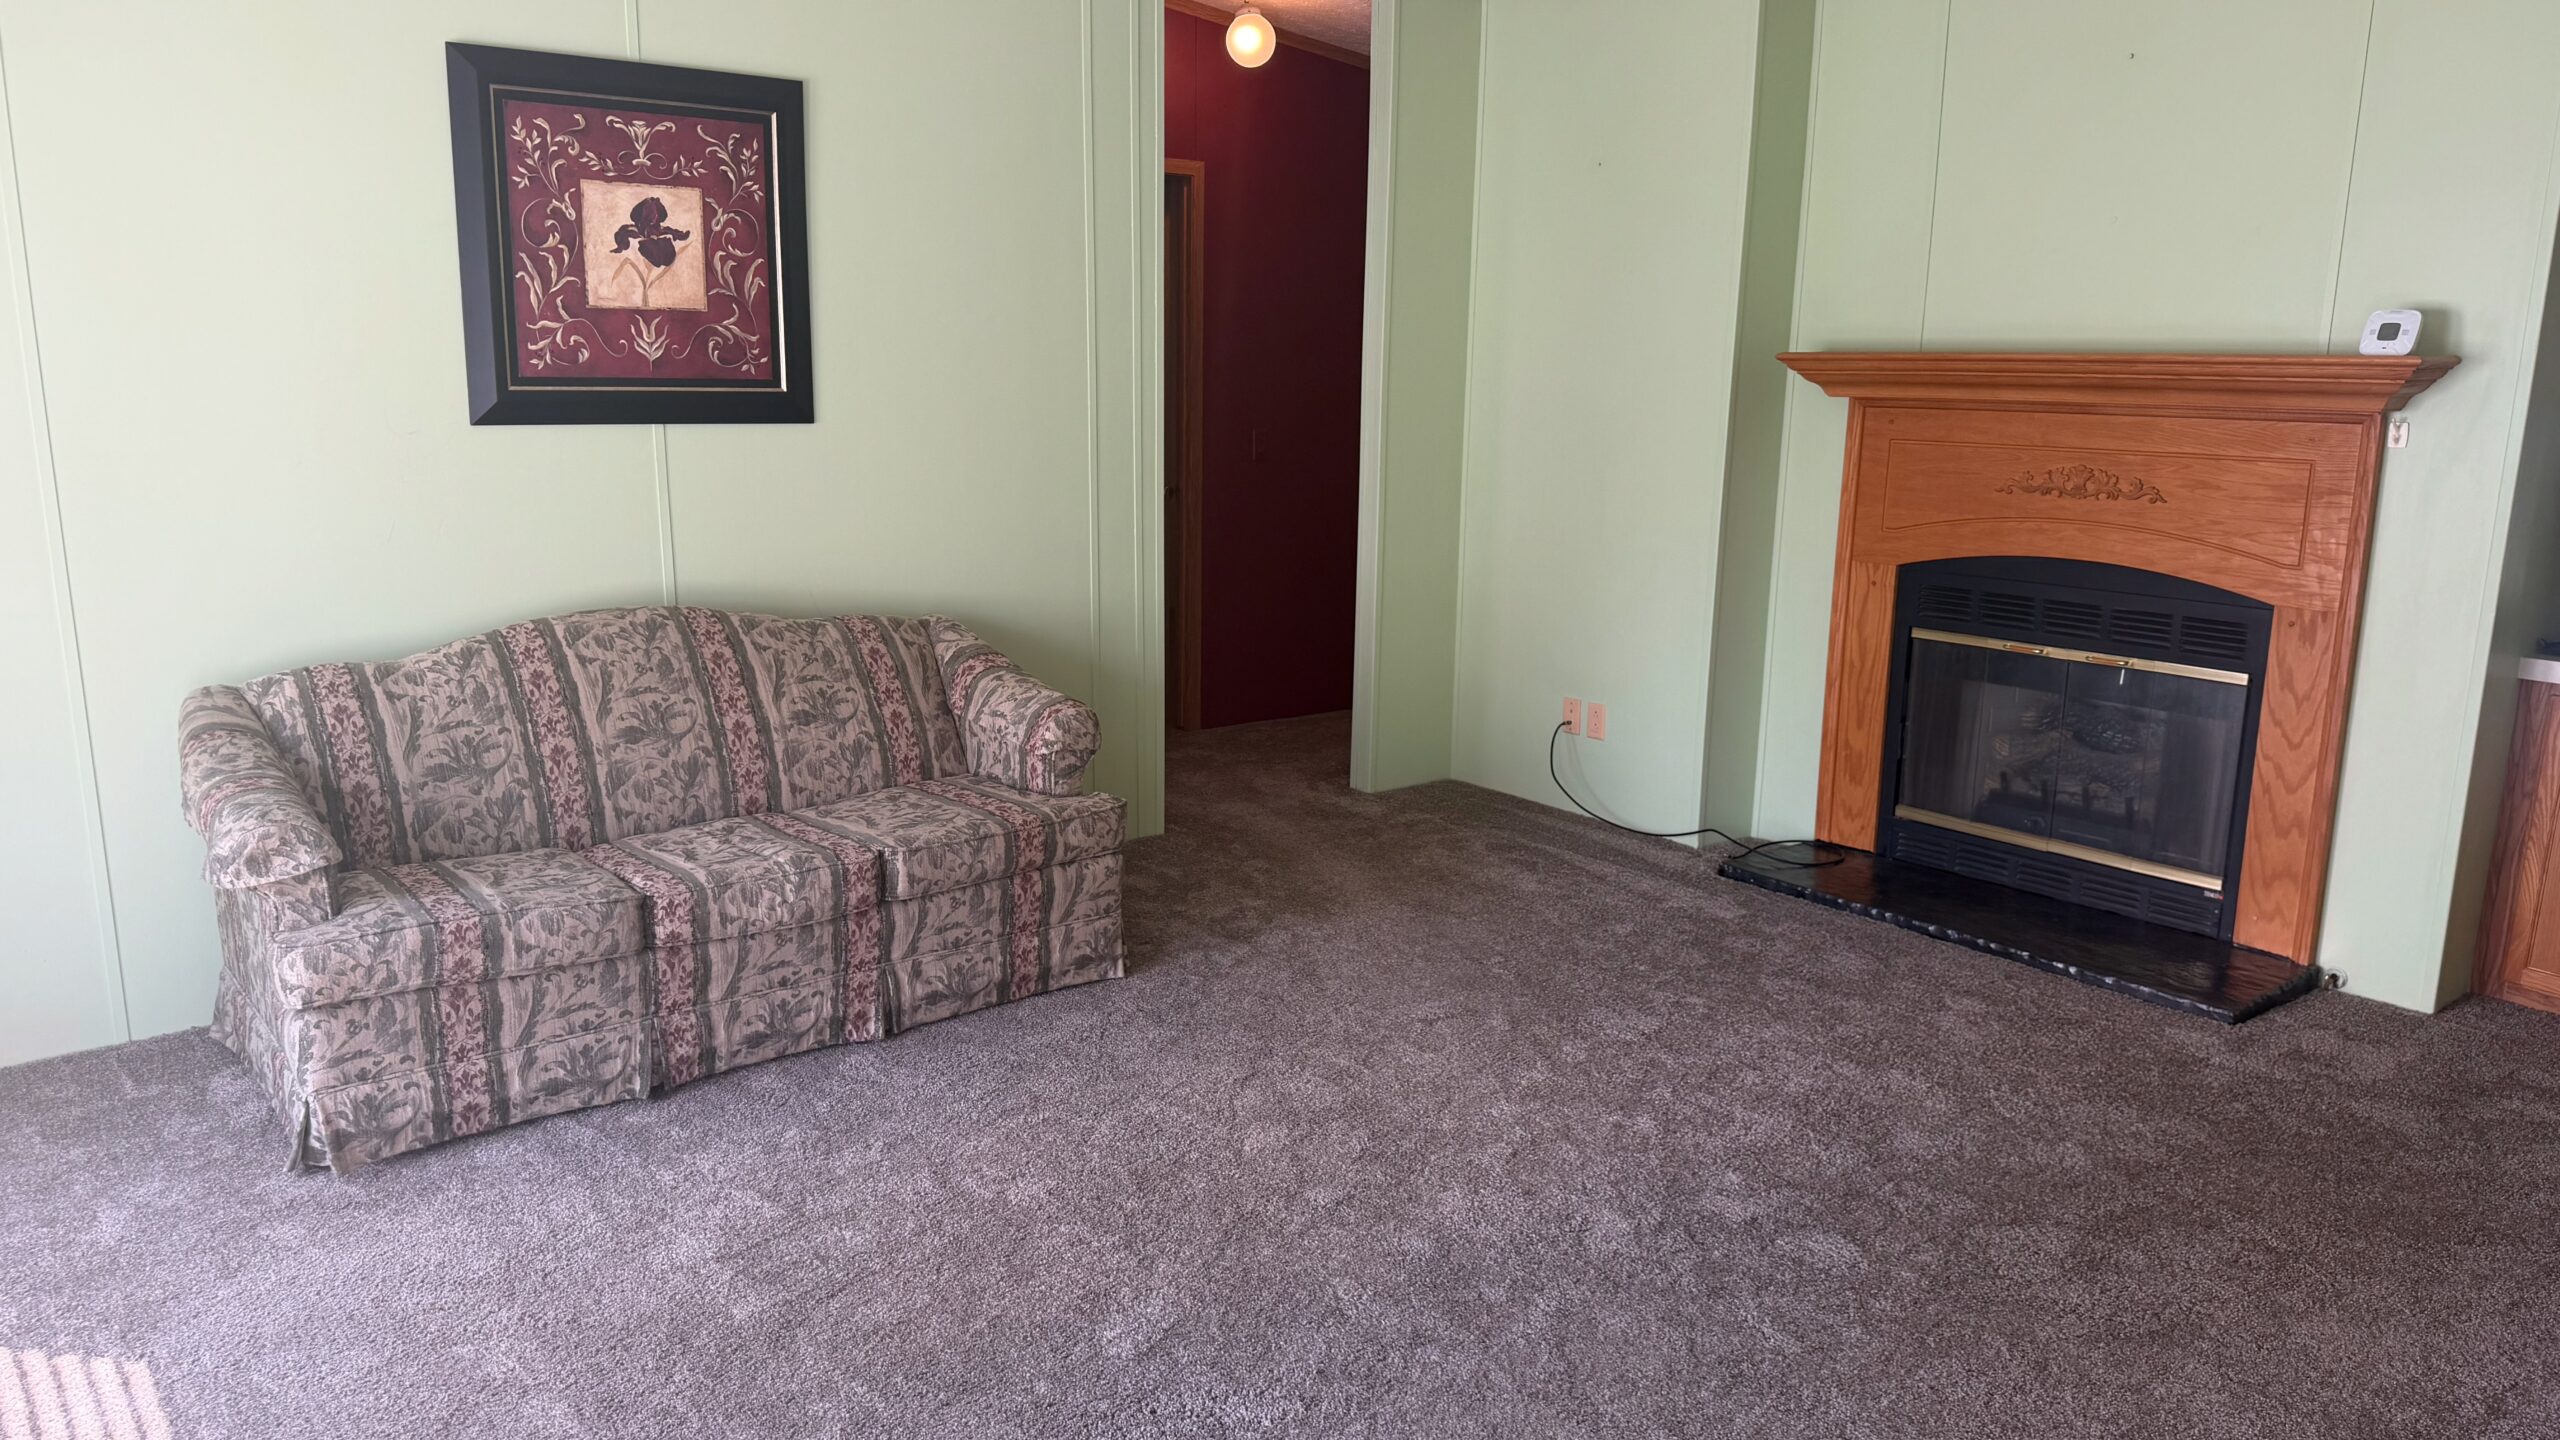
Enjoy comfortable living in the highly desirable Maple Leaf community with this well-maintained 3-bedroom, 2-bathroom home situated on a premium perimeter site. Surrounded by beautifully landscaped grounds, this property offers exceptional curb appeal and a peaceful setting you’ll love coming home to.
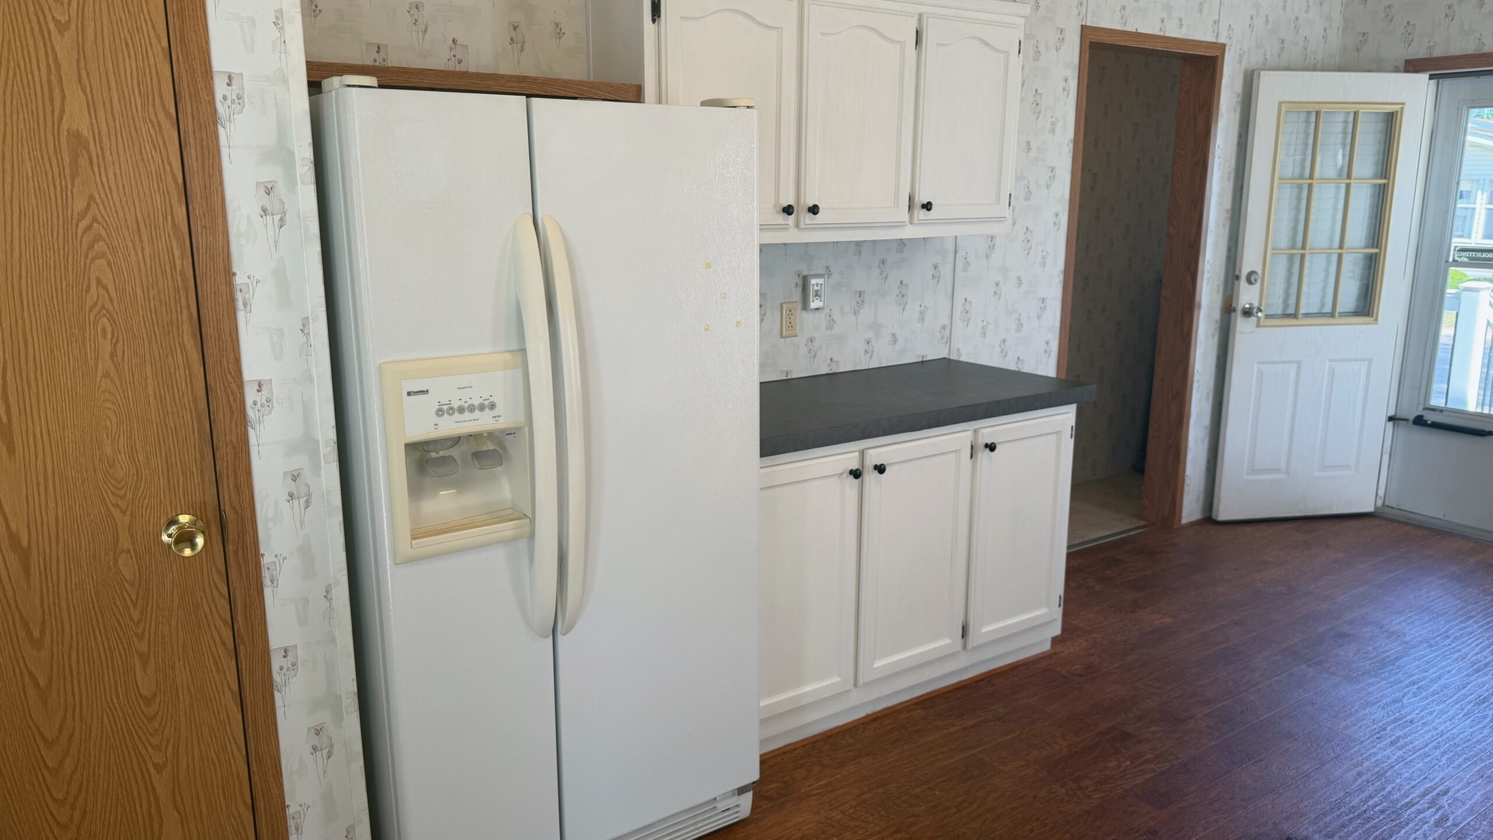
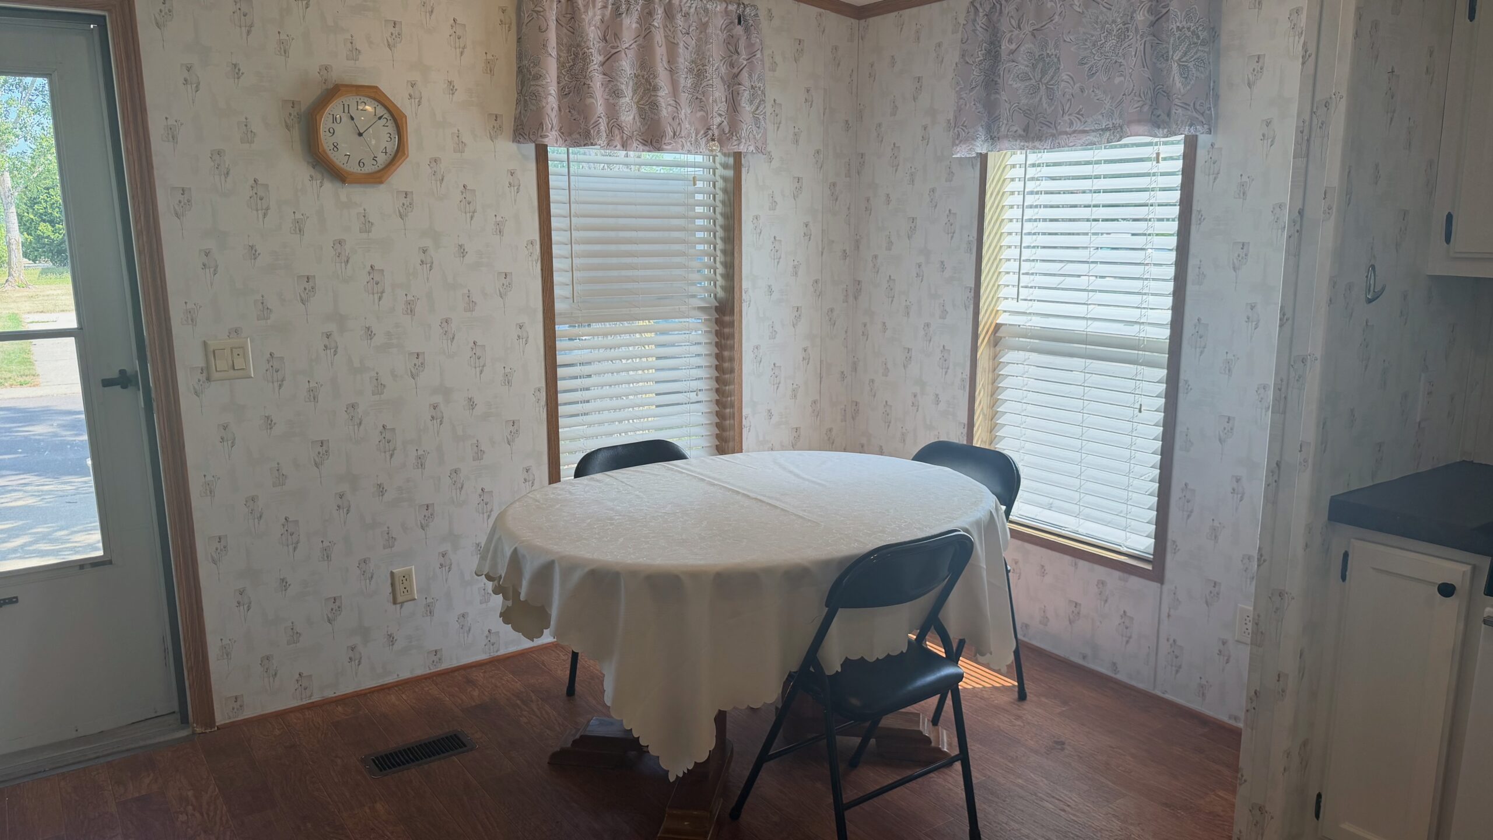
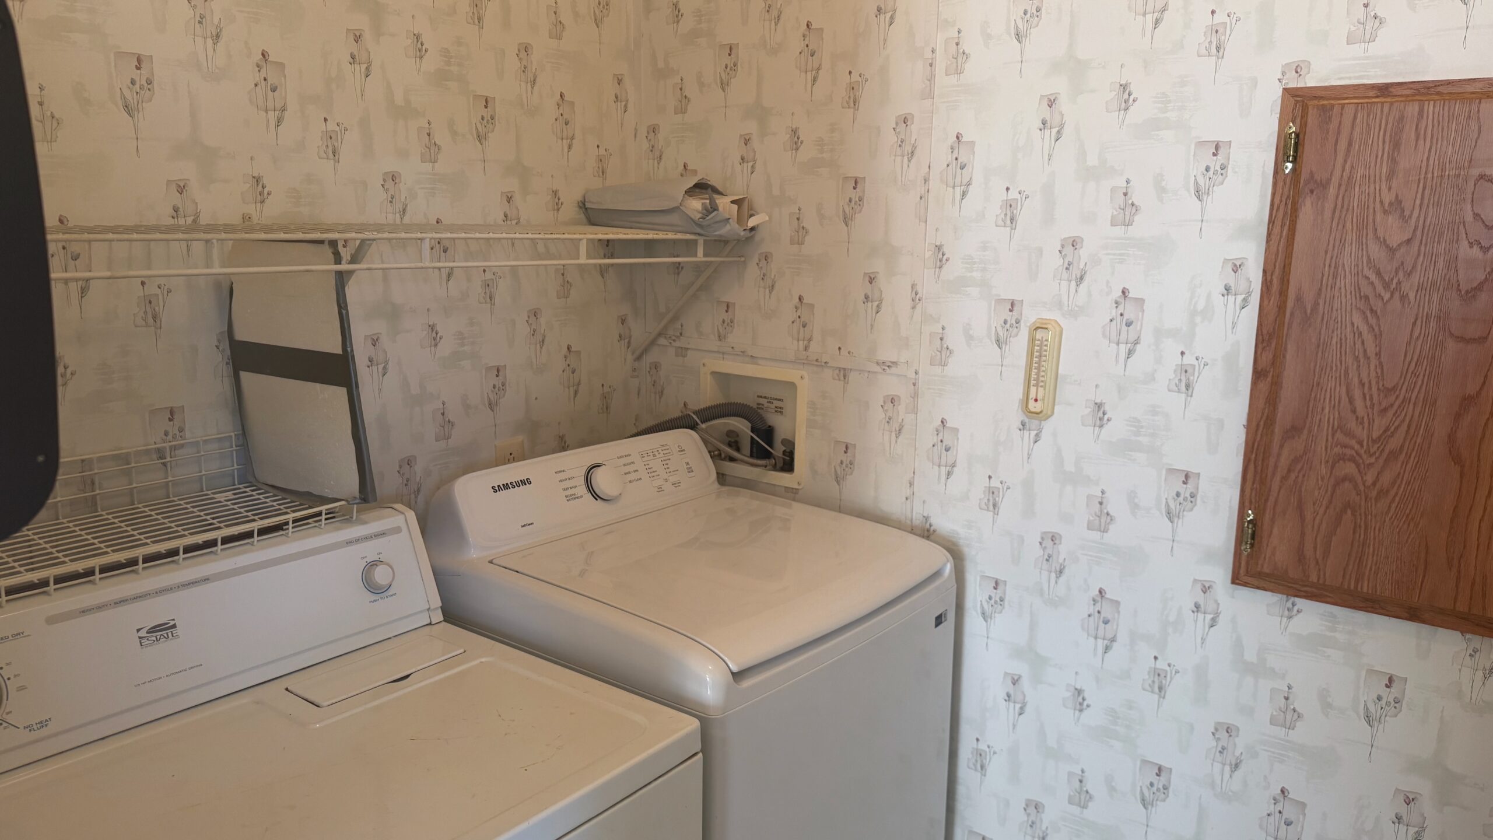
Inside, you’ll find a spacious and functional floor plan designed for both everyday living and entertaining. The kitchen comes complete with all appliances and opens to a cozy breakfast nook, while a separate formal dining area provides the perfect space for family meals and holiday gatherings. A washer and dryer are also included, making this home truly move-in ready.
The generous primary suite offers a relaxing retreat with a large garden tub, a separate walk-in shower, and plenty of space to unwind. Two additional bedrooms and a second full bathroom provide flexibility for family, guests, or a home office.
If you’ve been looking for a home that combines comfort, convenience, and a beautiful location, this Maple Leaf home is one you won’t want to miss.
Call Randy at 989-723-6913 to schedule your private showing and see everything this wonderful home has to offer.
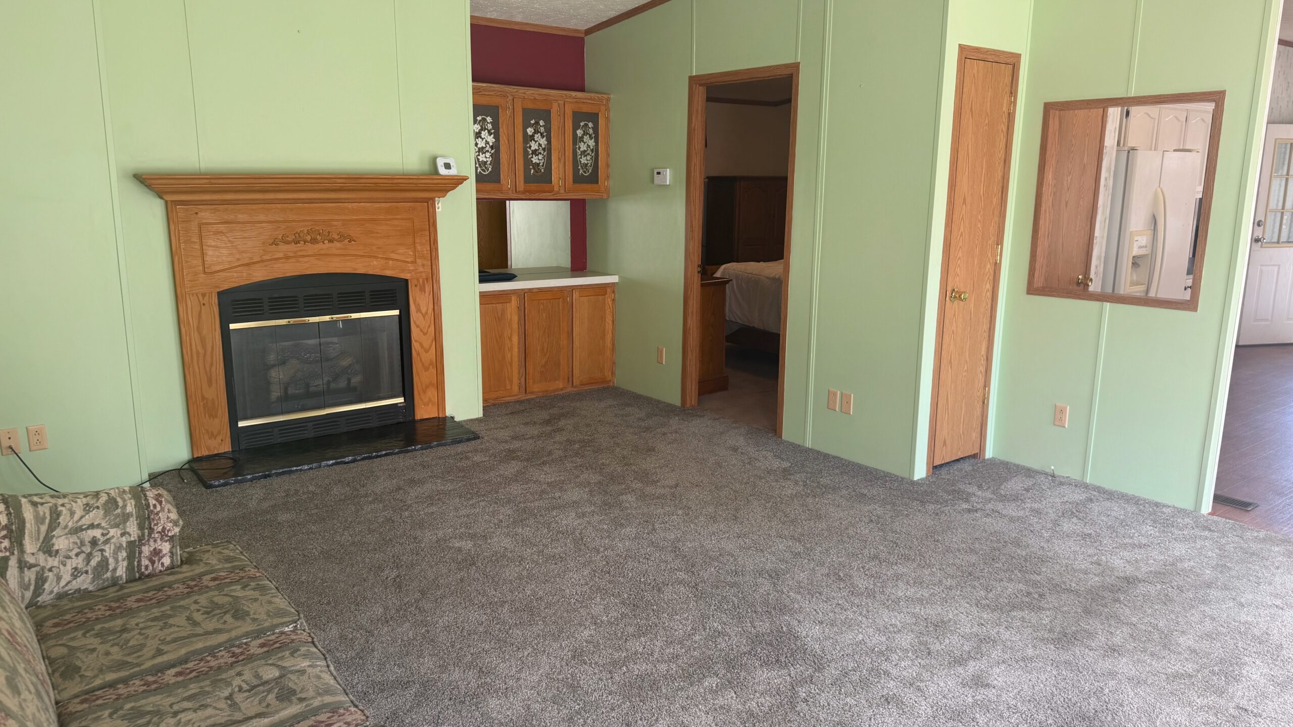
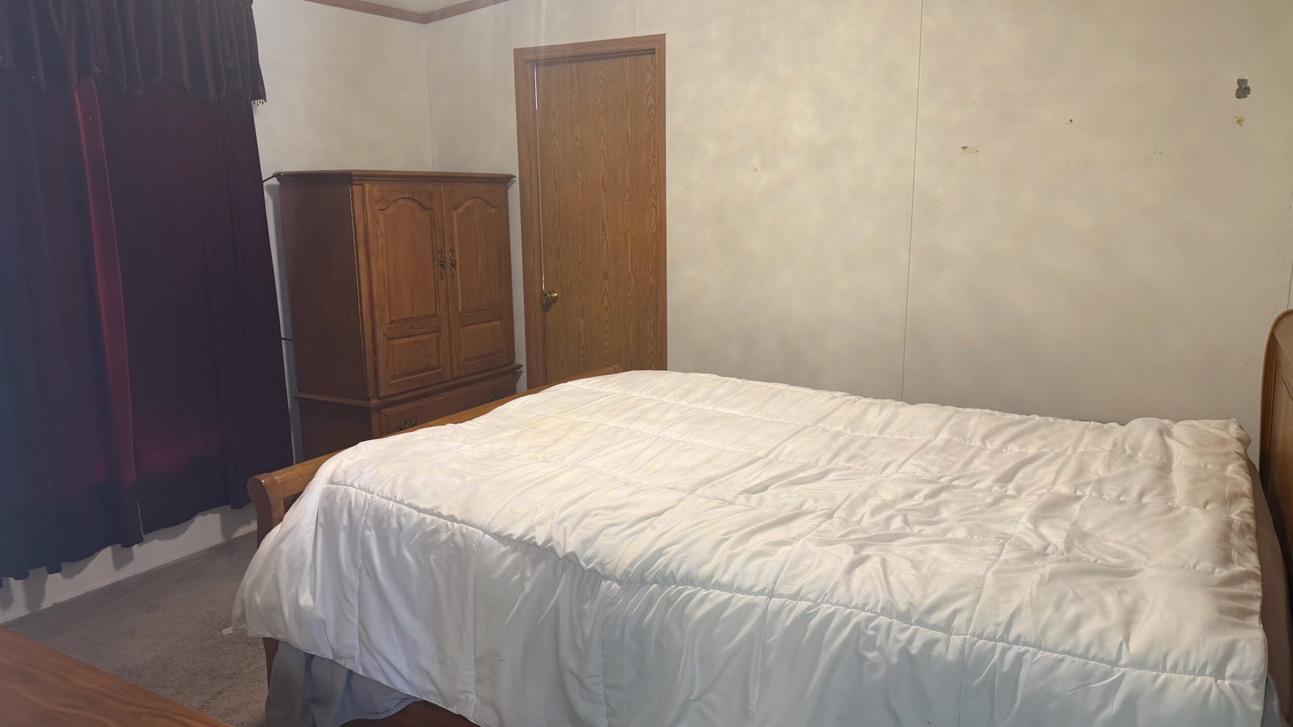
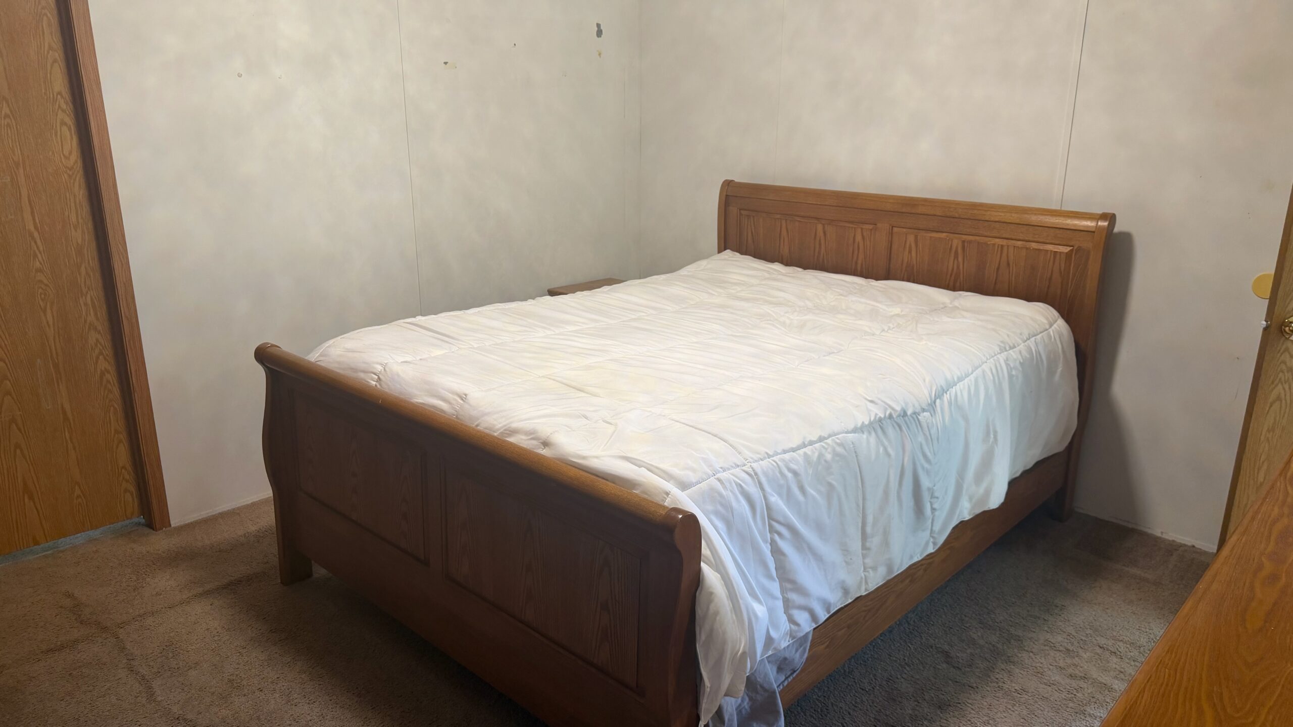
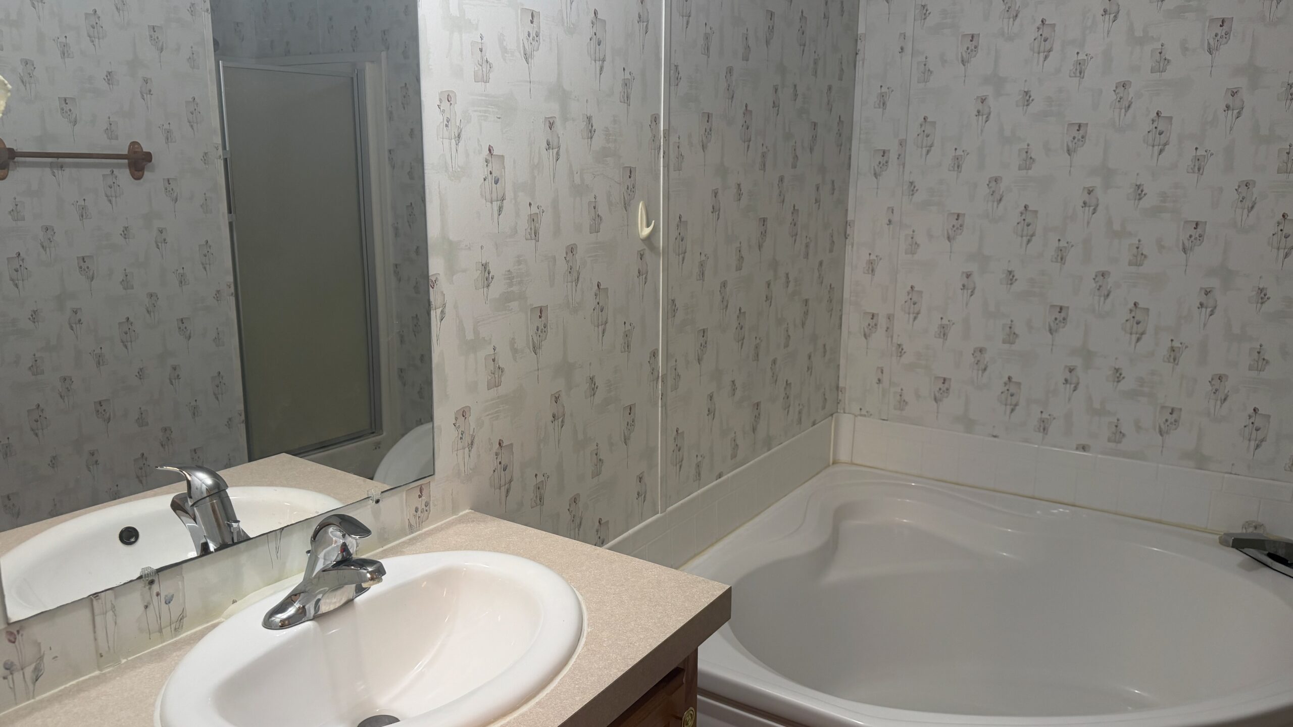
Refrigerator • Gas Range • Washer • Dryer • Carpet • Vinyl Flooring • White Kitchen Cabinets • Breakfast Nook • Formal Dining Area • Master Suite • Open Floor Plan • Walk-In Shower • Walk-In Closets • Garden Tub • Ceiling Fan • Gas Fireplace • Perimeter Site • Central A/C • Cable Available • Shed
Enter the community via the M-21 entrance. Turn right onto Crestline Lane. Site 23 will be on your right hand side. Look for the numbers 8770 on the home.
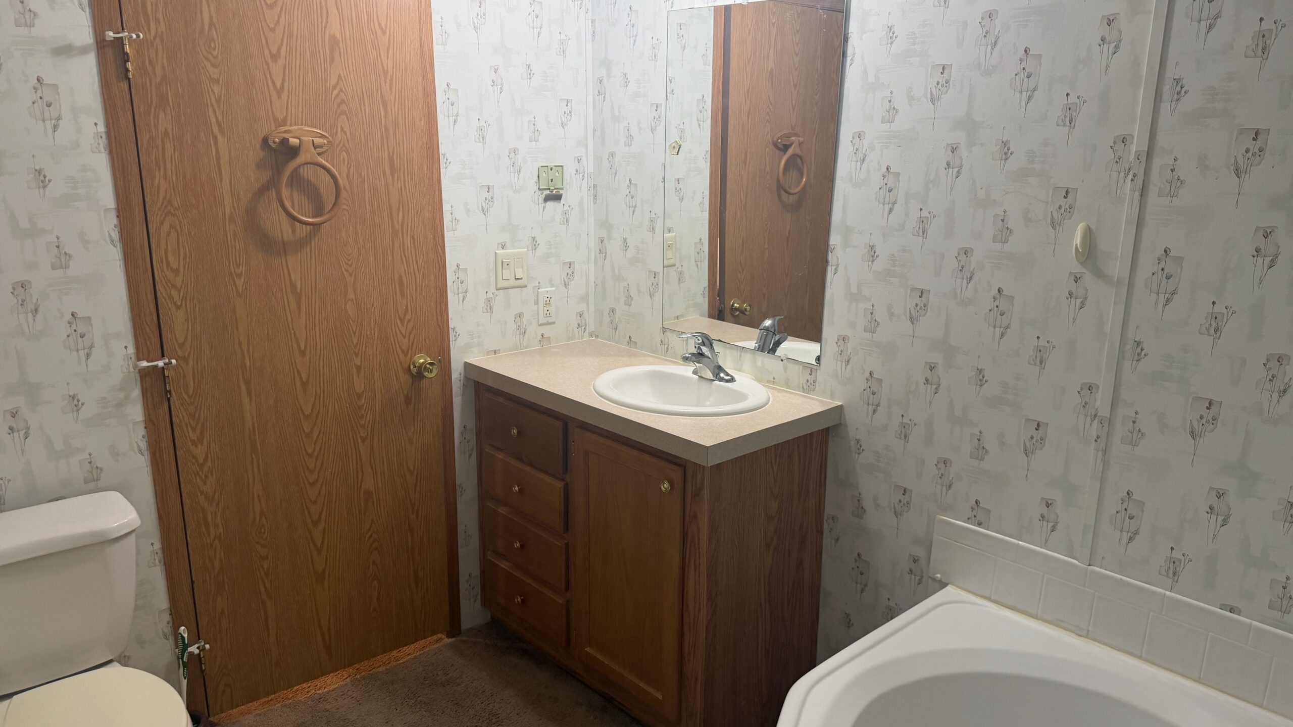
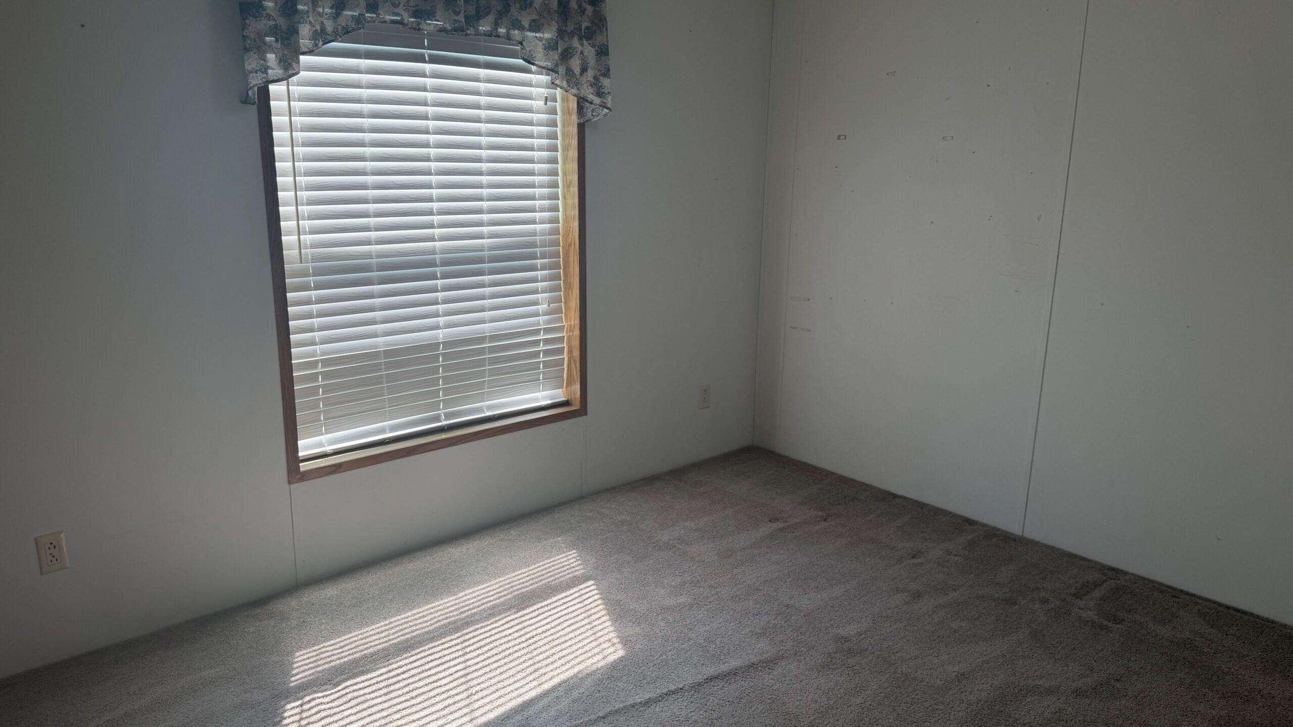
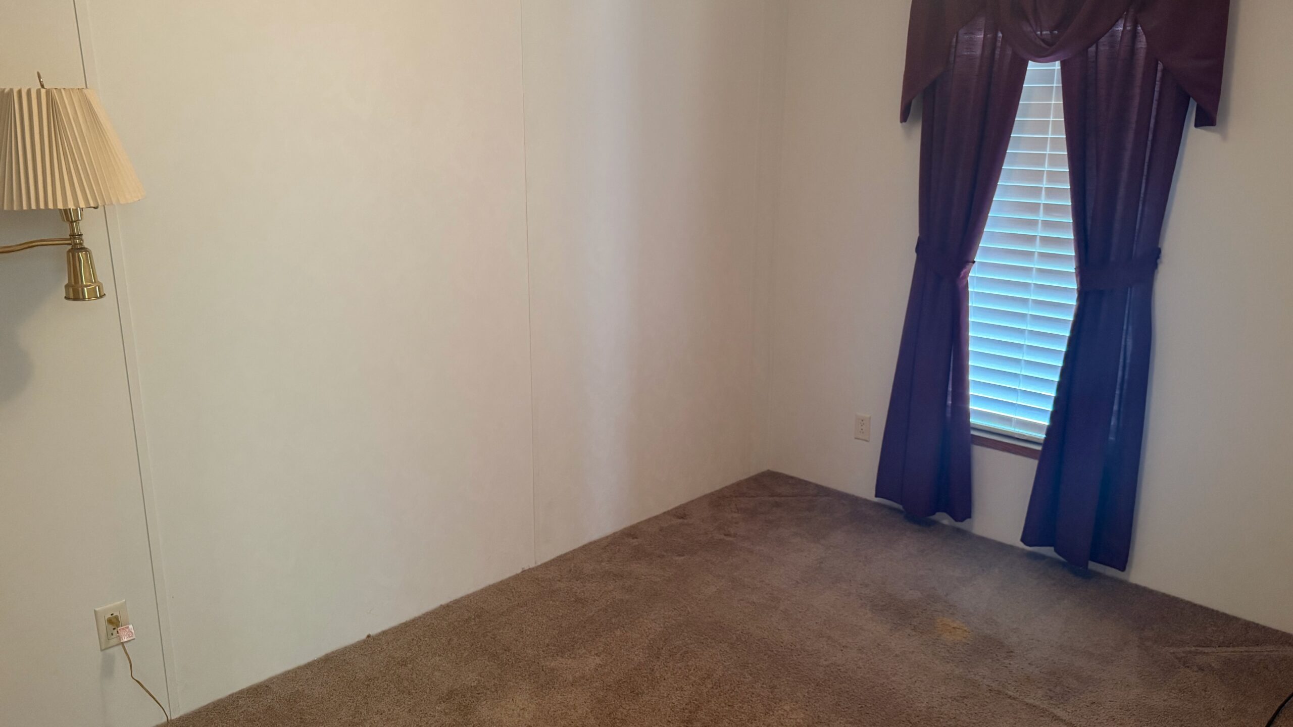
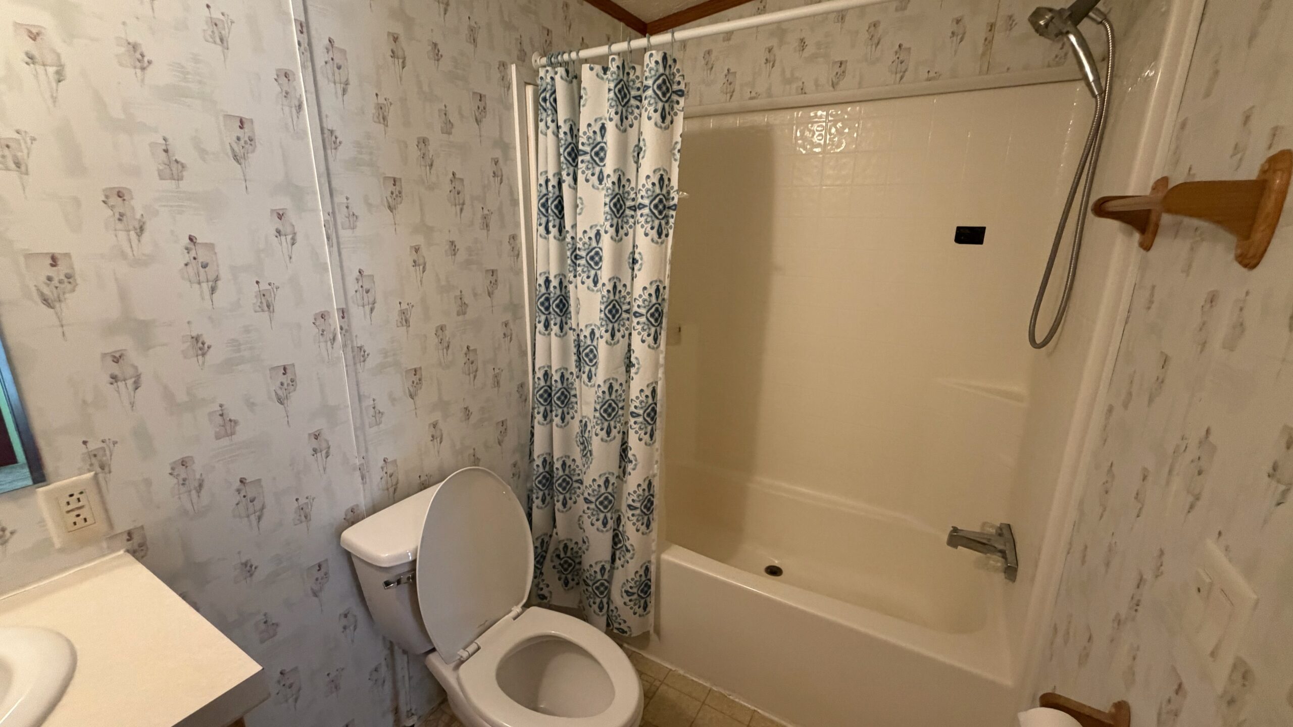
Unit 26
$118,900
8800 Crestline Ln. Ovid, MI 48866
1,568 Sq. Ft.
3 Bedroom
2 Bath
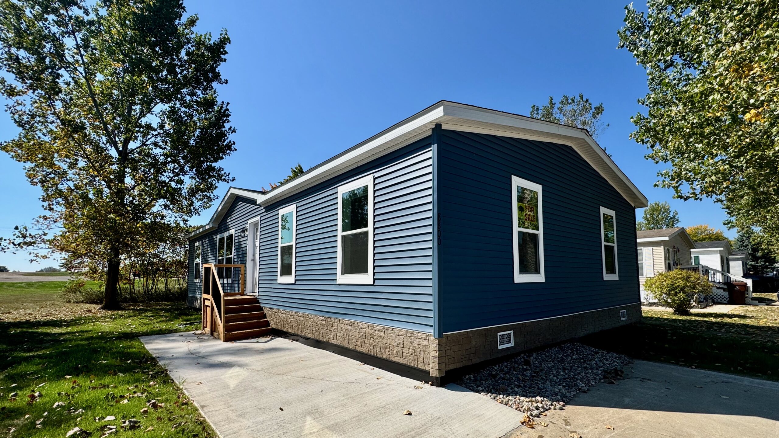
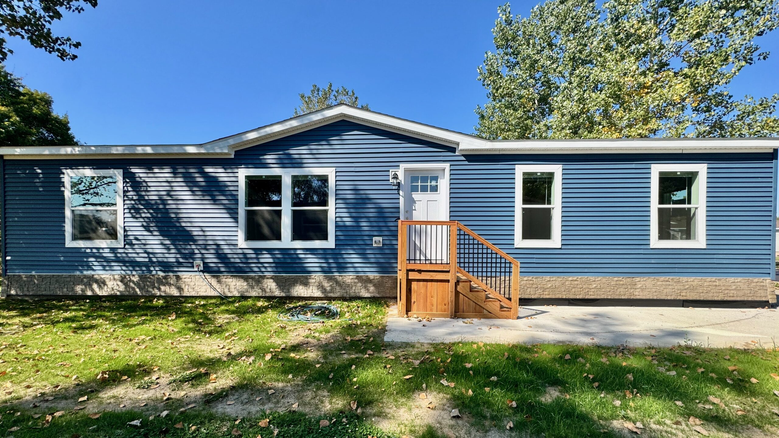
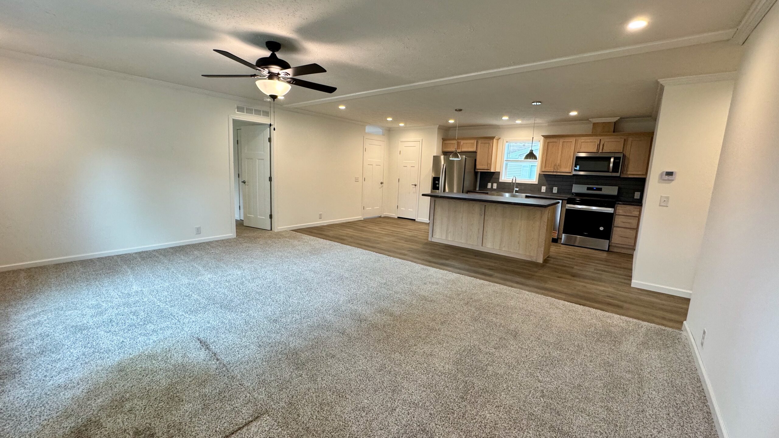
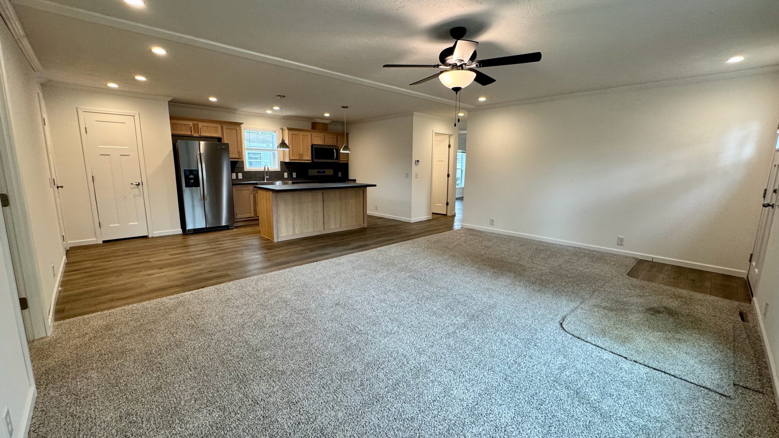
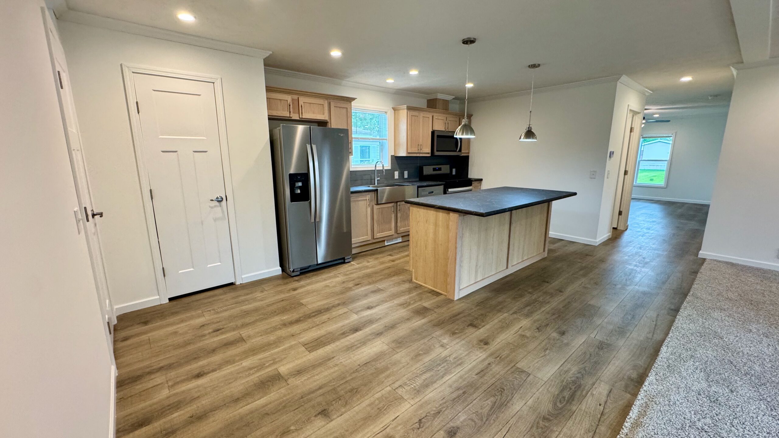
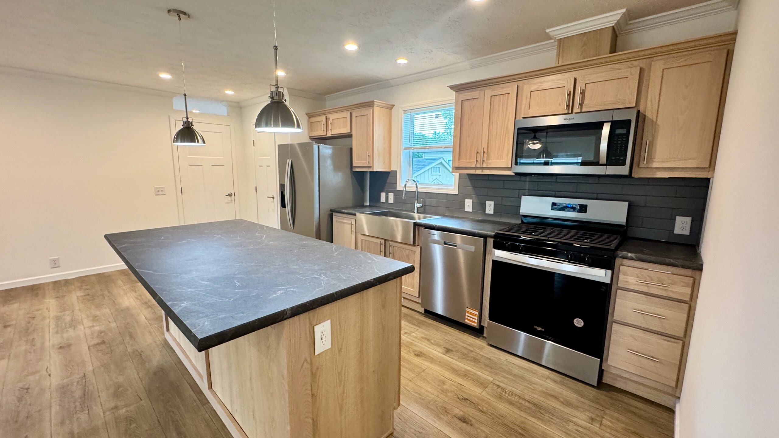
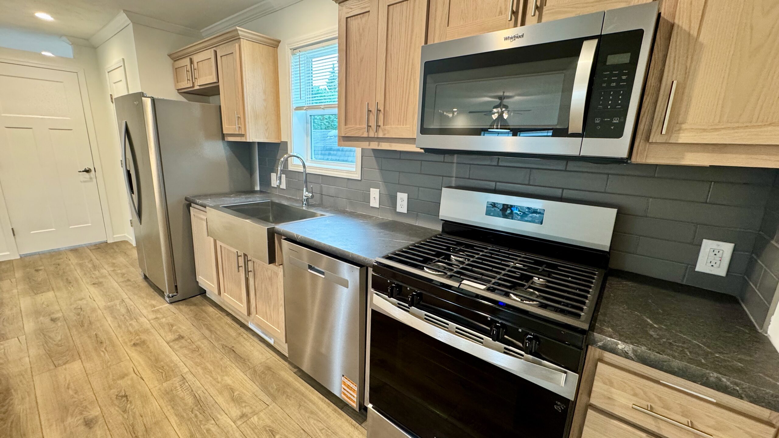
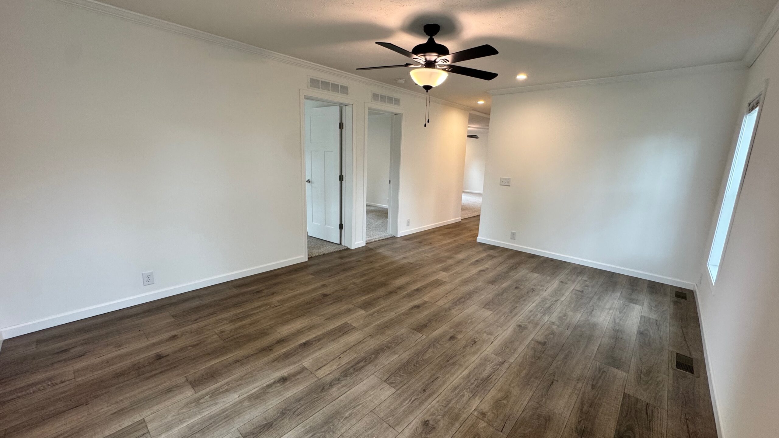
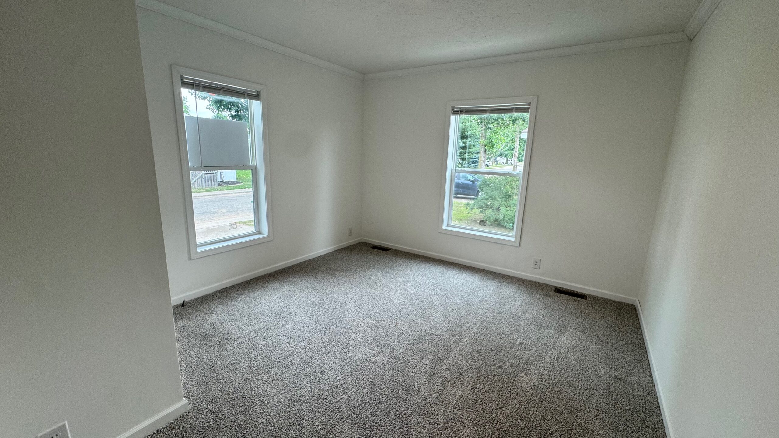
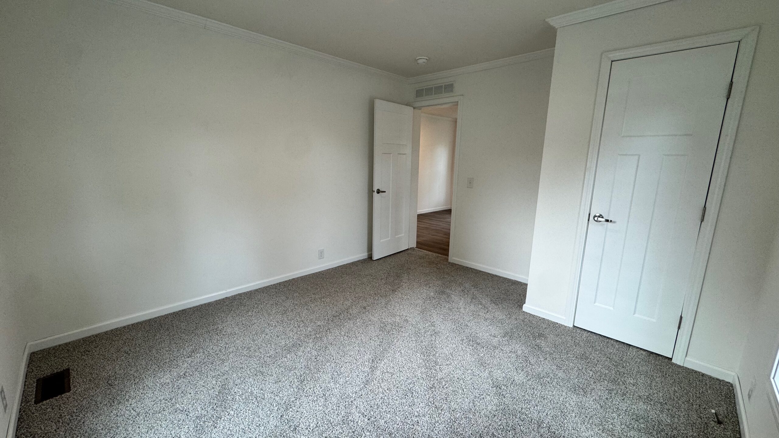
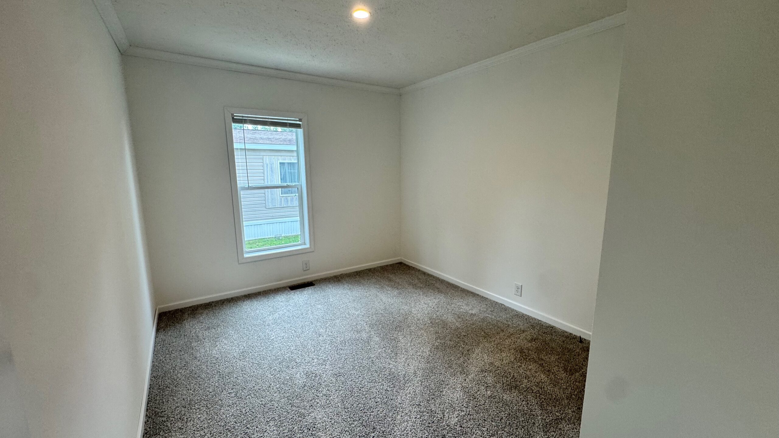
Experience refined living in this brand-new 2025 Skyline home, where thoughtful design meets modern elegance. Offering three bedrooms and two bathrooms, this residence boasts both a spacious living room and a warm, inviting family room—perfect for both entertaining guests and enjoying quiet moments at home. The island kitchen is a true showpiece, featuring rich faux-soapstone countertops, a tile backsplash, premium stainless steel appliances, and a generous pantry. In the primary suite, indulge in a serene retreat complete with a walk-in closet and a spa-inspired walk-in shower. Additional bedrooms also offer walk-in closets, ensuring ample storage throughout. Every detail, from the on-trend finishes to the carefully curated fixtures, has been selected for lasting style. Situated on a desirable perimeter site with premium insulated vinyl skirting, this home offers enhanced privacy, energy efficiency, and curb appeal. Blending sophistication, comfort, and functionality, it’s the perfect setting to elevate your everyday living.
Call Randy at 989-723-6913 to schedule your showing!
Refrigerator • Microwave • Dishwasher • Gas Range • Stainless Appliances • Carpet • Vinyl Flooring • Island Kitchen • Trendy Pendant Lighting • Breakfast Bar • Formal Dining Area • Master Suite • Open Floor Plan • Walk-In Shower • Walk-In Closets • Family Room • Ceiling Fan • Premium Insulated Faux Stacked Stone Skirting • Perimeter Site •
Enter the community via the M-21 entrance. Turn right onto Crestline Lane. Site 23 will be on your right hand side. Look for the numbers 8770 on the home.
Unit 28
$125,900
8820 Crestline Ln. Ovid, MI 48866
1,680 Sq. Ft.
3 Bedroom
2 Bath
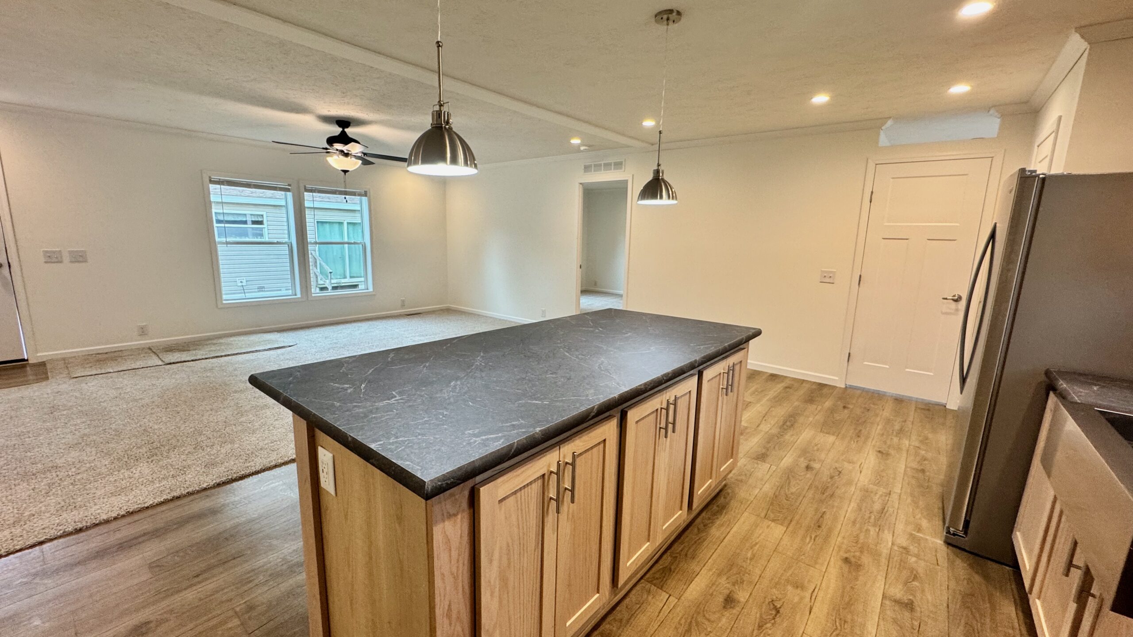
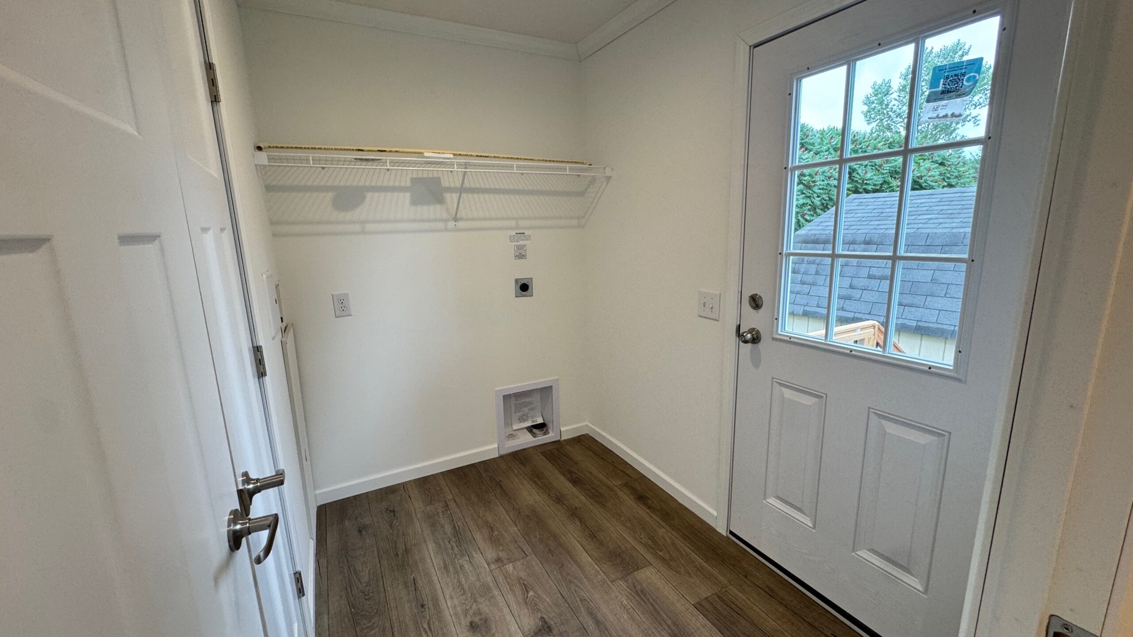
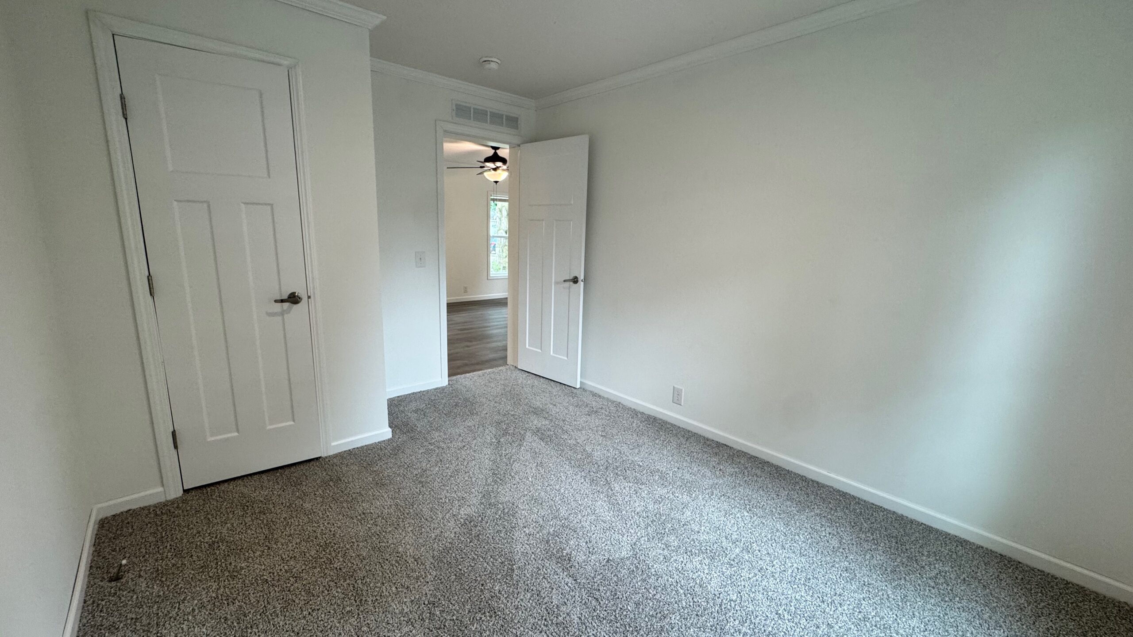
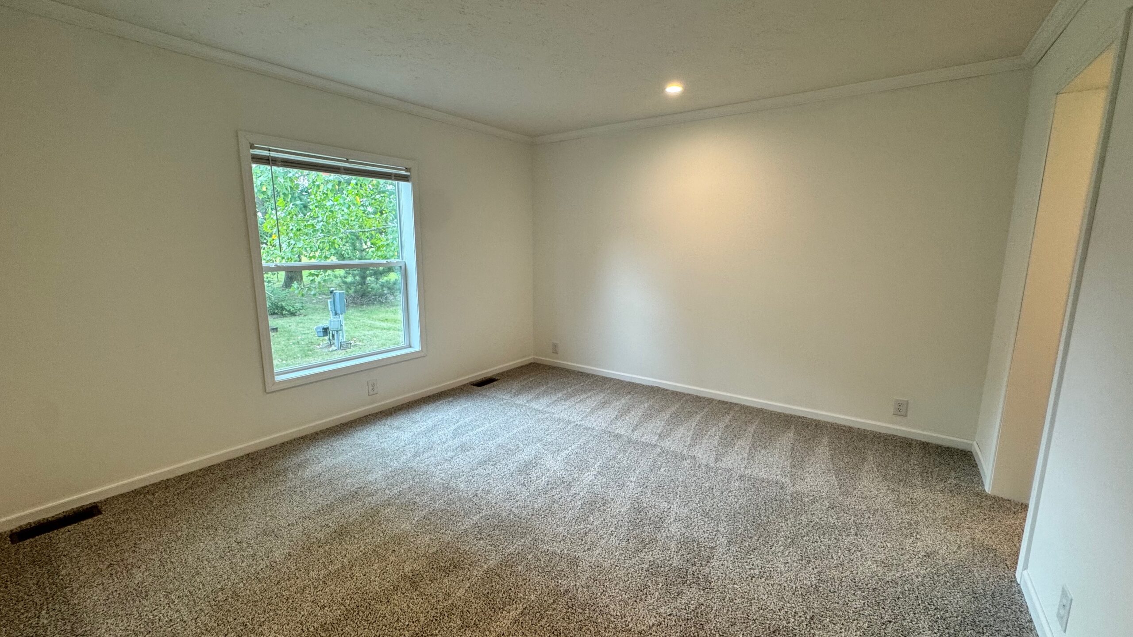
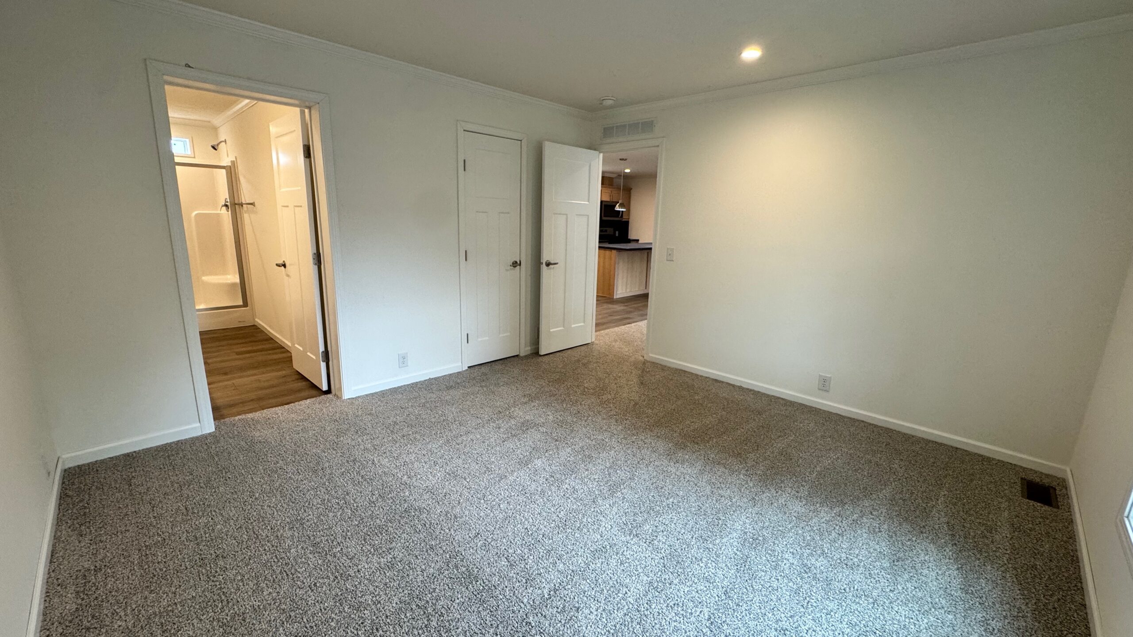
Welcome to your dream home! This 2025 Fairmont manufactured home offers the perfect blend of modern luxury, space, and peace of mind. With numerous warranties included, this home provides low-to-no maintenance living for years to come—ideal for busy lifestyles or anyone seeking effortless homeownership.
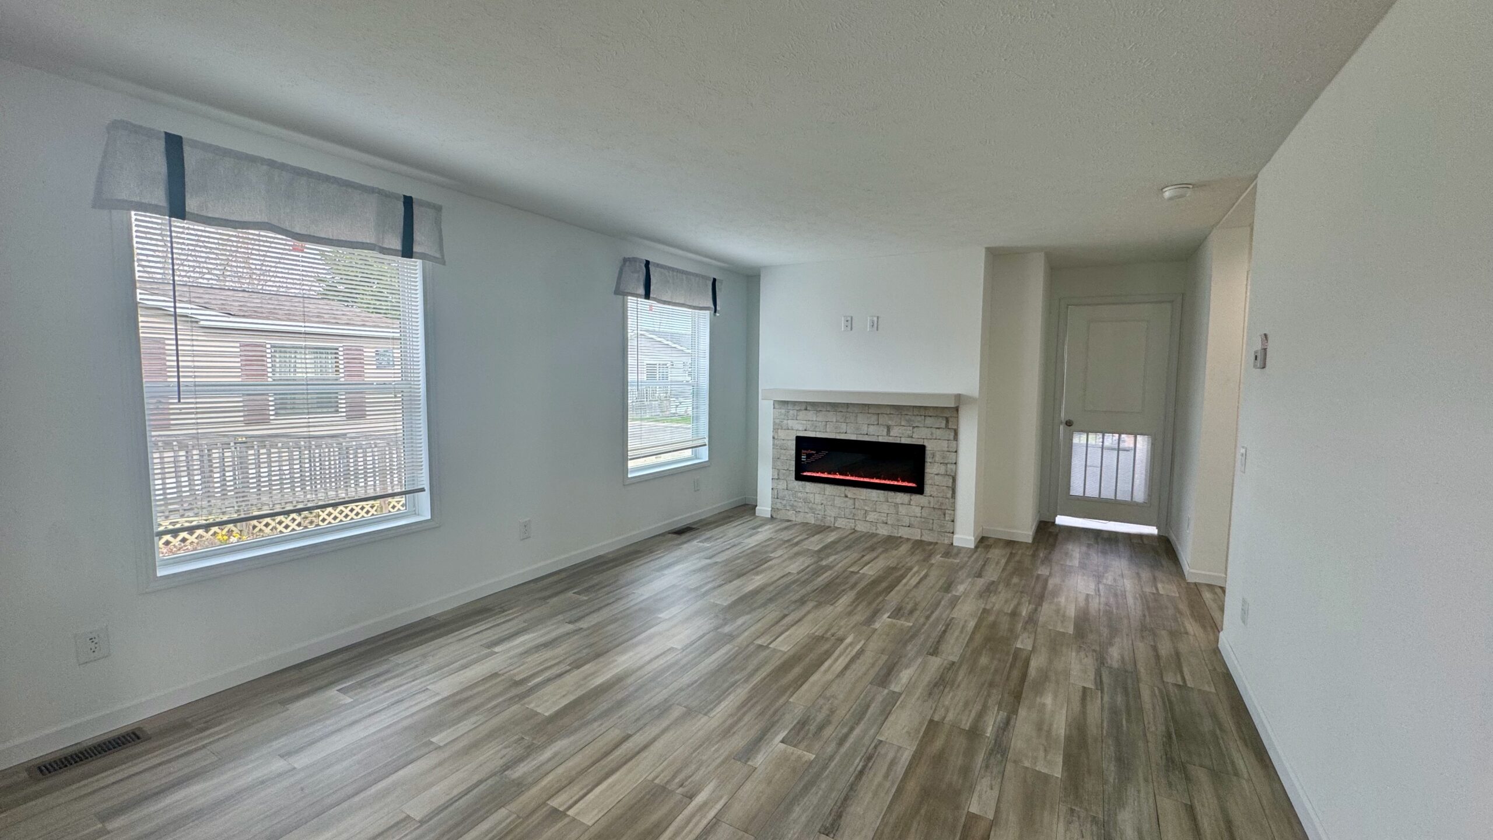
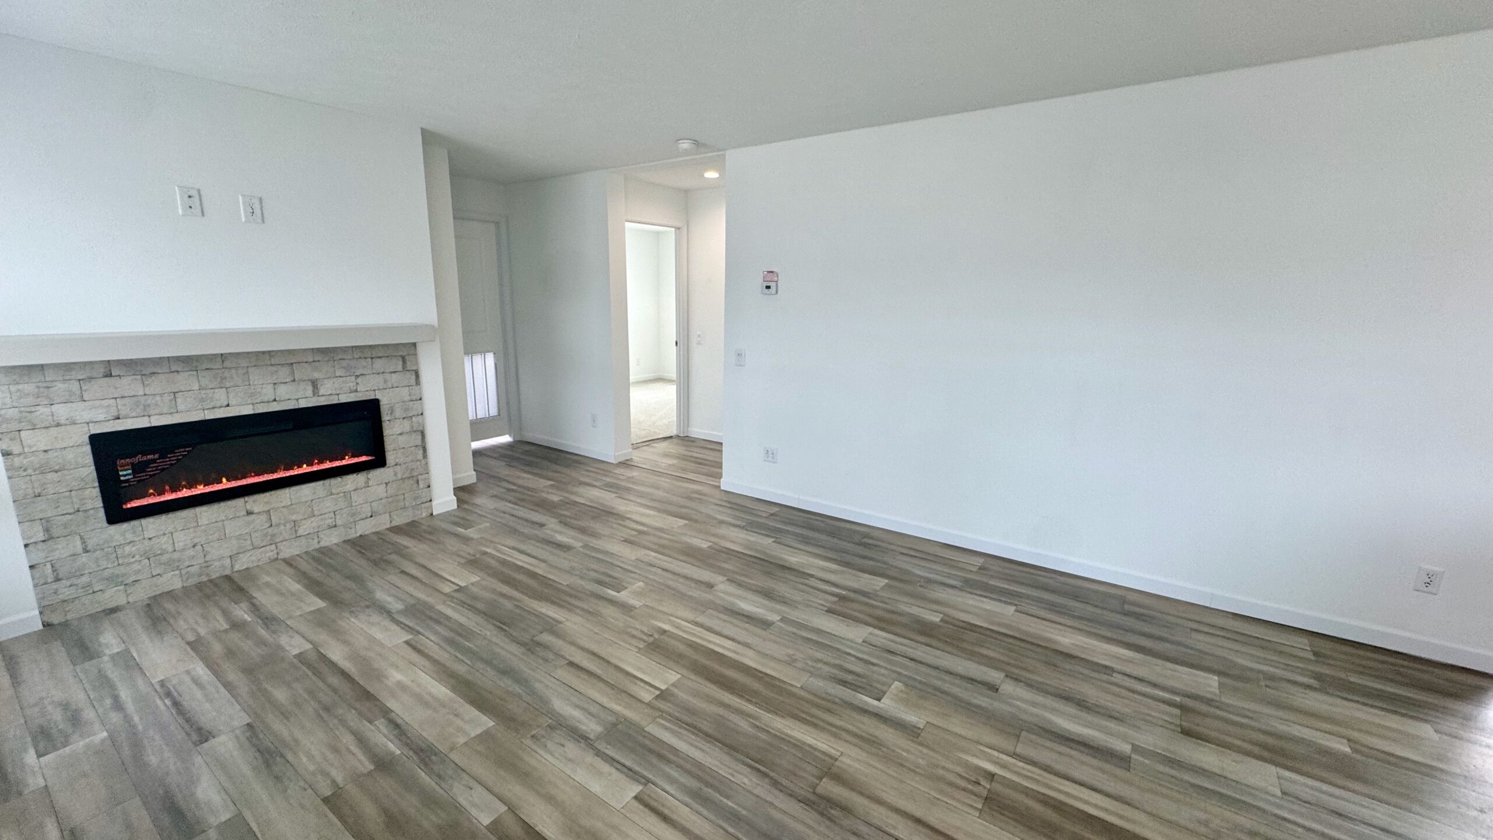
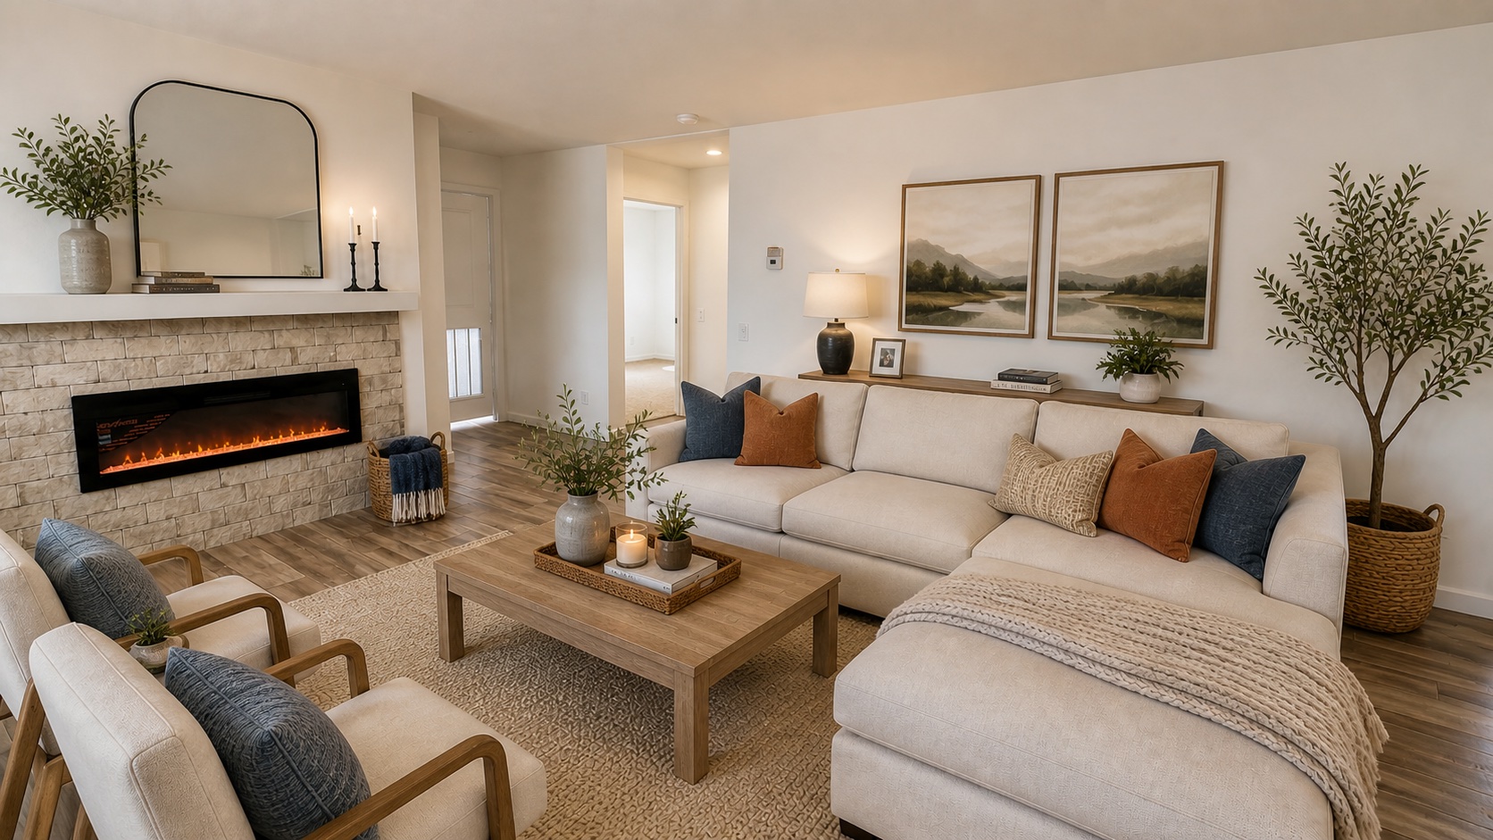
Step inside and be wowed by the incredible square footage and thoughtful layout. This 3-bedroom, 2-bath home boasts both a living room and a family room, providing multiple spaces for relaxation, entertainment, or hosting guests. The family room is made even cozier with a beautiful electric fireplace framed by a stone hearth, creating the perfect ambiance year-round.
At the heart of the home is a show-stopping kitchen that truly impresses—featuring sleek stainless steel appliances, a stainless steel range hood, a massive walk-in pantry, and an oversized island perfect for meal prep, casual dining, or gathering with friends and family.
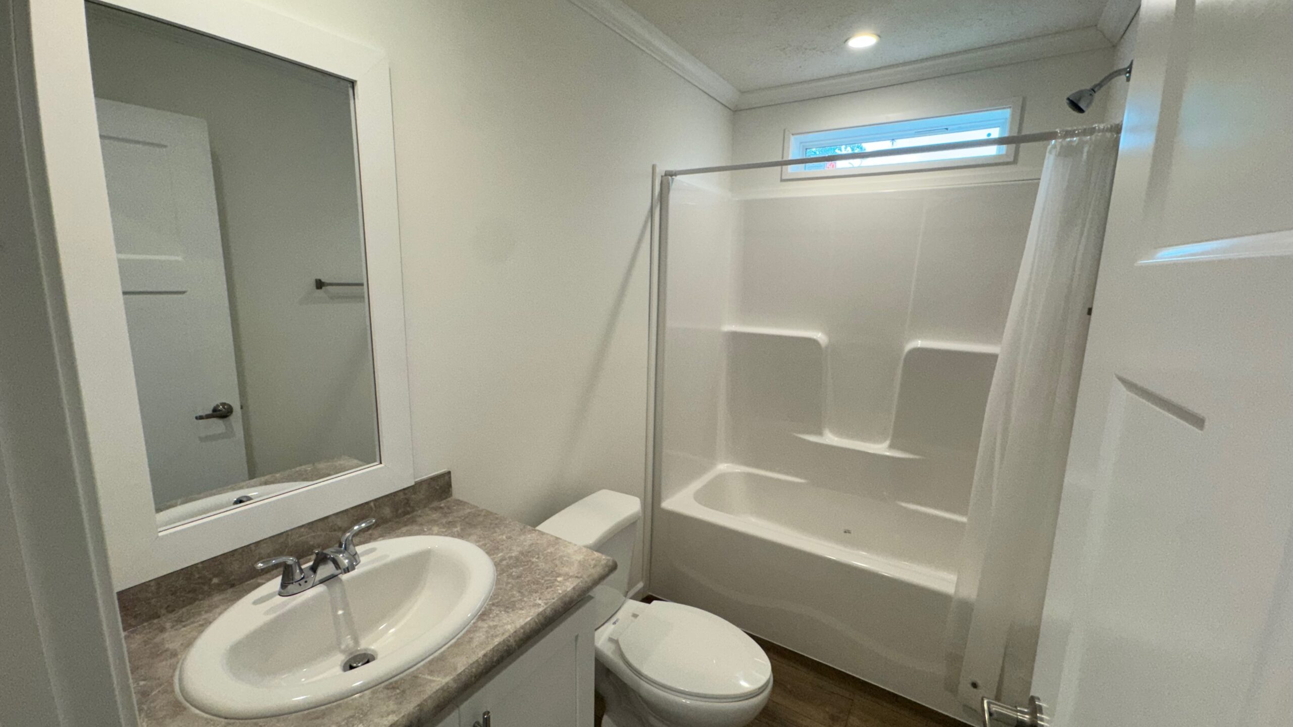
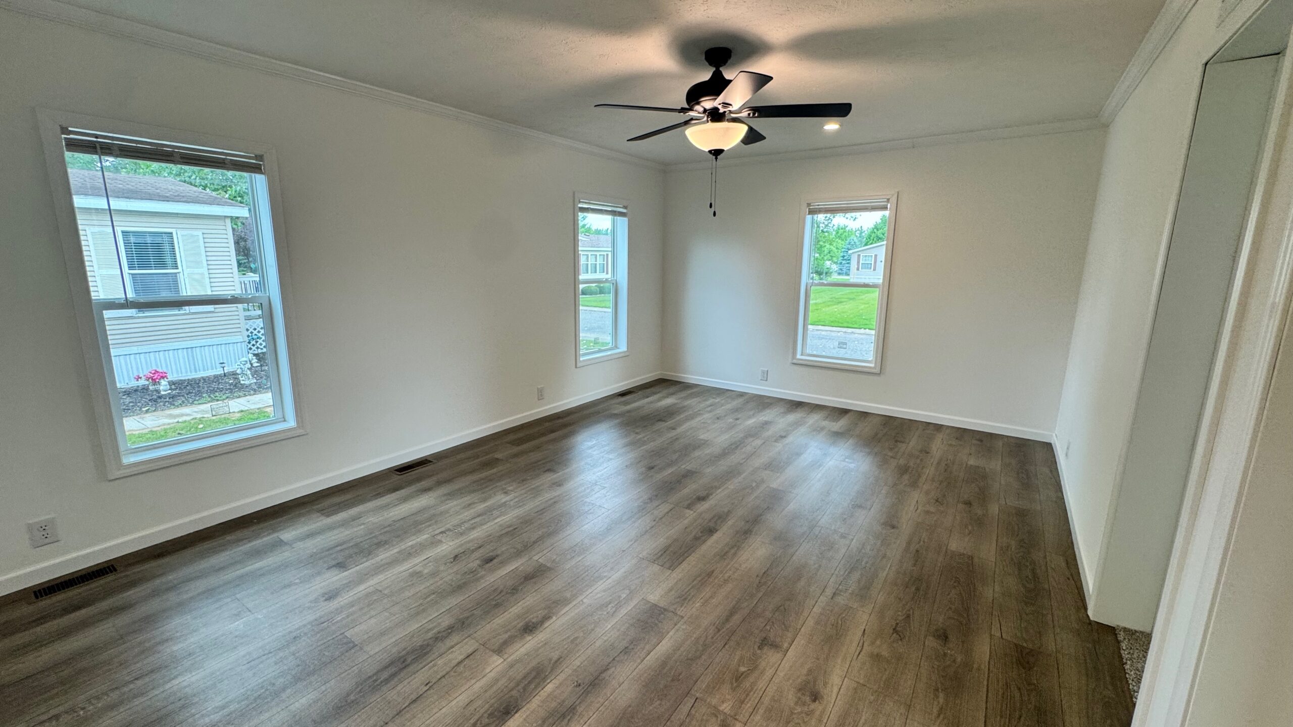
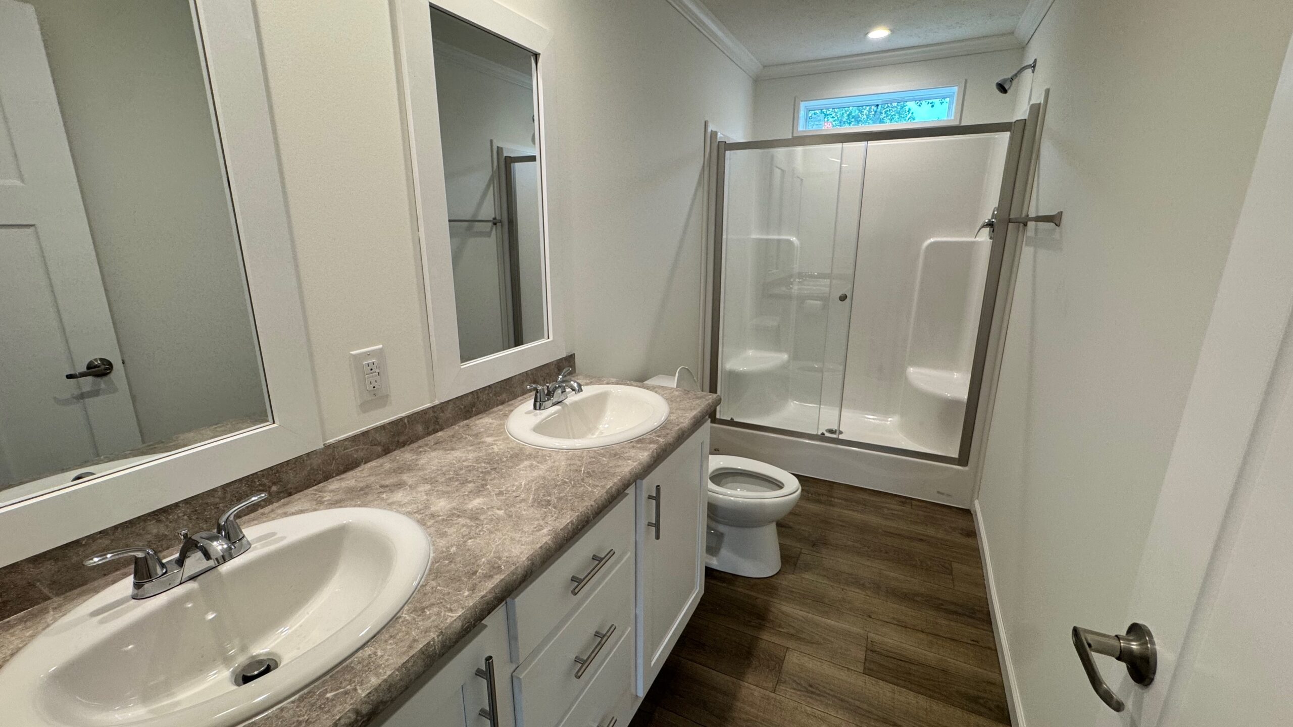
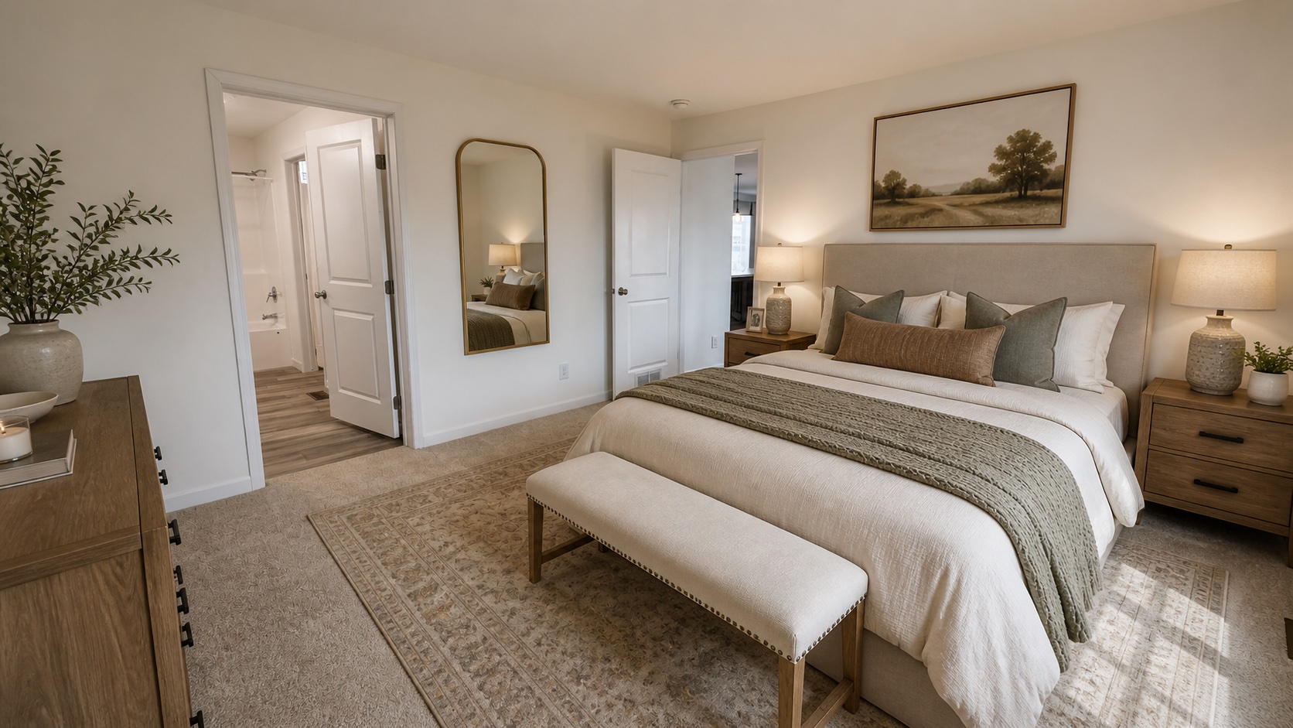
Retreat to the awesome master suite, your private oasis complete with ample space, a spa-like ensuite bath, and a large walk-in closet.
This home truly checks every box—space, style, and stress-free living.
Schedule your private tour with Randy today before it’s gone by calling 989-723-6913!
Refrigerator • Dishwasher • Gas Range • Stainless Appliances • Carpet • Vinyl Flooring • Island Kitchen • Trendy Pendant Lighting • Breakfast Bar • Formal Dining Area • Master Suite • Open Floor Plan • Walk-In Shower • Walk-In Closets • Family Room • Ceiling Fan • Premium Insulated Faux Stacked Stone Skirting • Perimeter Site • Electric Fireplace with Stone Surround
Enter the community via the M-21 entrance. Turn right onto Crestline Lane. Site 23 will be on your right hand side. Look for the numbers 8770 on the home.
RENTALS
We do not currently have any open rentals.
Call (989) 723-6913 to be added to our waiting list.